
BEDS3
BATHS1 full 1 partial
SQUARE FEET1,183
MLS#5112556
STATUSActive
PROPERTY TYPEResidential - Single Family
SCHOOLGreenland Sch District SAU #50
Listing Courtesy of:
The Gove Group Real Estate, LLC
Agency Phone: 603-778-6400
Associate Name: Candus Cavaretta

Property Description
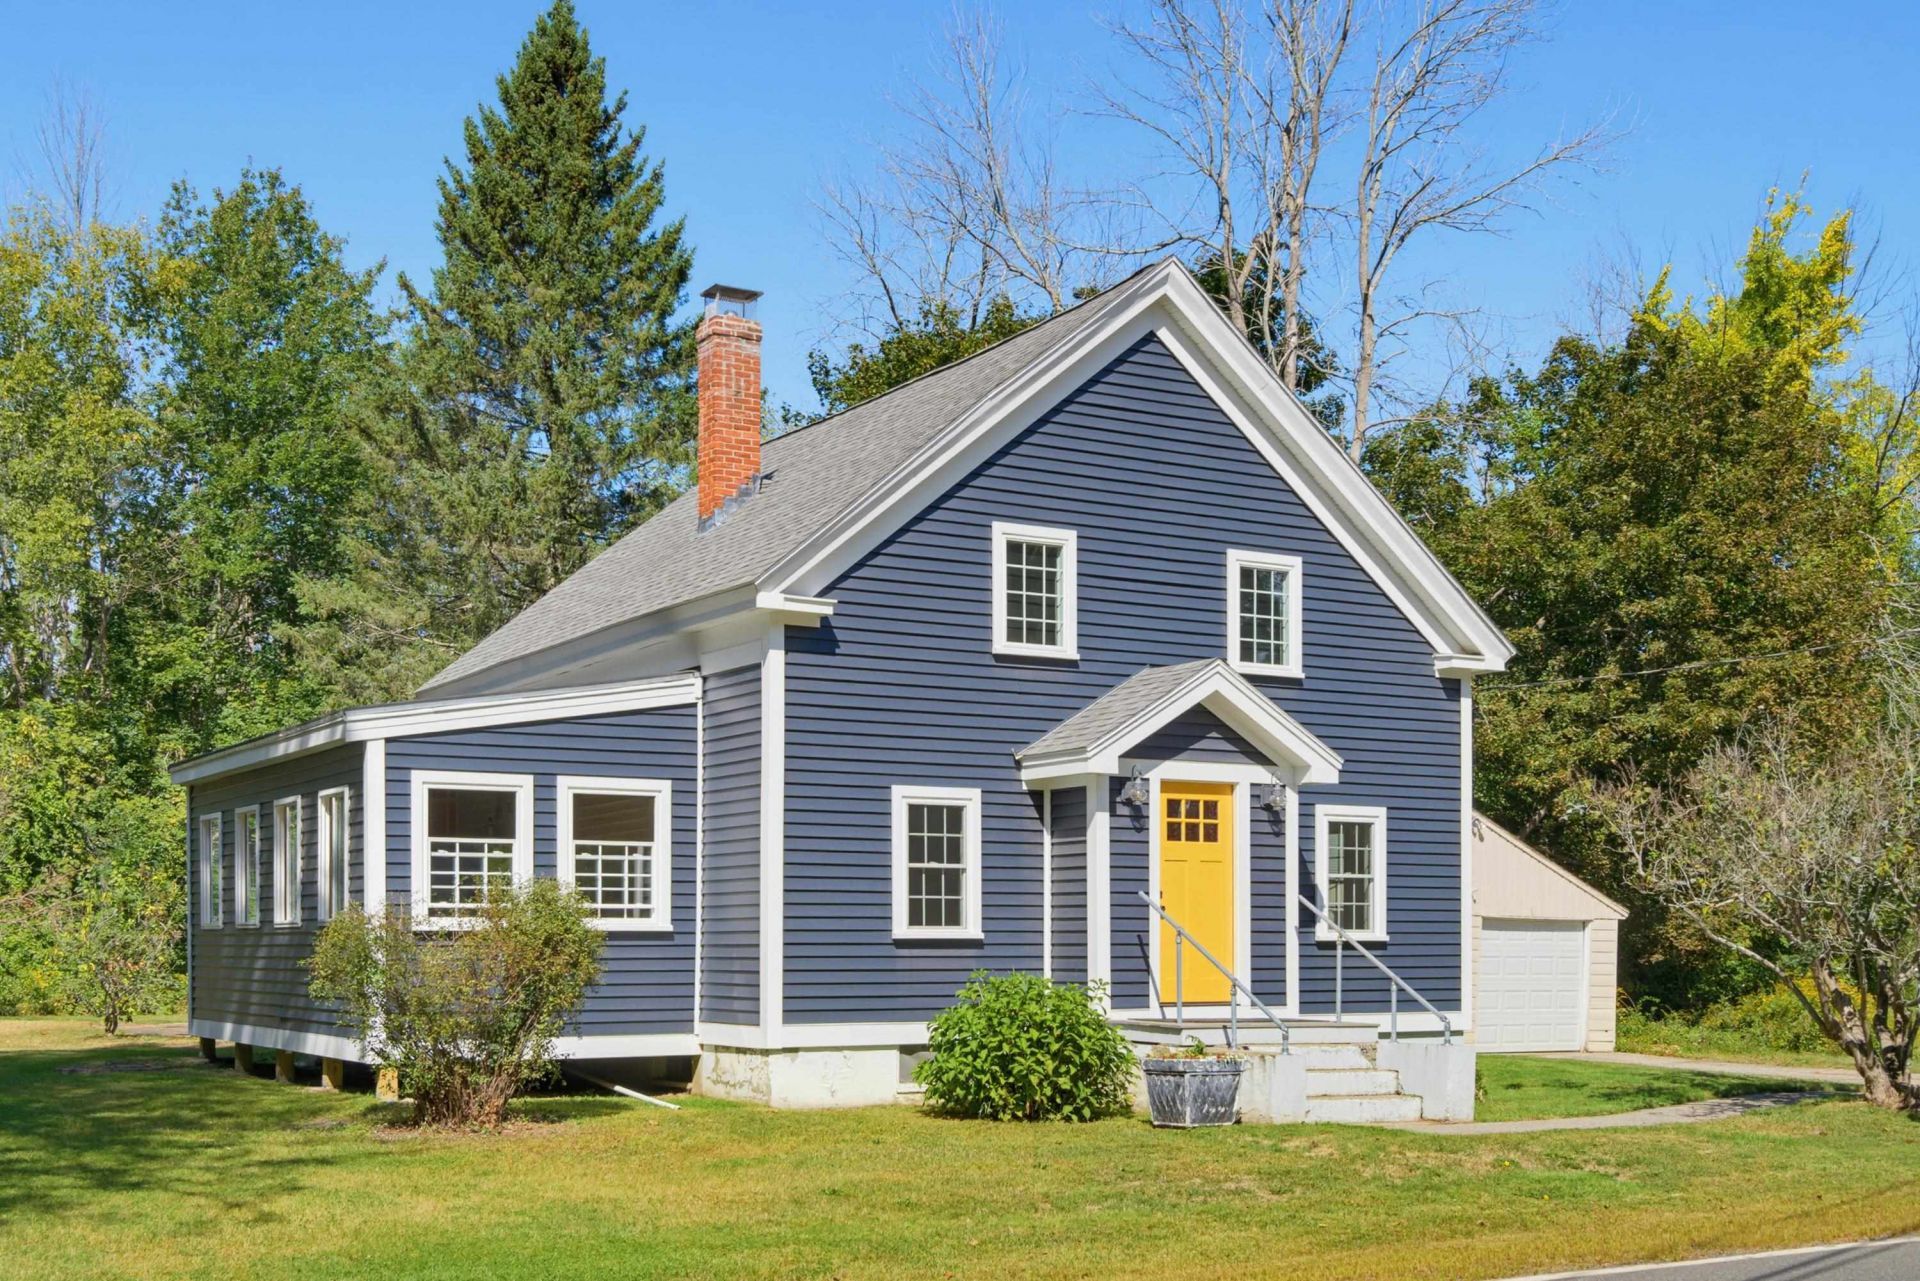
Charming, stylish and completely renovated from top to bottom. This compact home maximizes every square inch. Freshly drywalled and painted a neutral color. Step inside to a fully updated kitchen with semi custom cabinets, hardwood floors, granite countertops and stainless appliances which flows into a dining and living room. First floor half bath with solid surface countertops and an area for a washer and dryer. Large 3 season porch. Second floor has a primary bedroom with walk in closet and 2 other bedrooms. The full bathroom on the second floor has quartz countertops and spacious vanity. Full basement with plenty of room for storage, detached 2 car garage. Experience effortless living in a prime location just minutes from restaurants, parks and easy access to I95.
Property Features
Property Type: Residential - Single Family
Basement: Yes
Basement: Bulkhead, Concrete Floor, Full, Interior Stairs, Storage Space, Sump Pump, Unfinished, Interior Access, Basement Stairs
Cooling: None
Garage: 2
Heating: Oil, Baseboard, Electric, Forced Air
Home Style: Cape
Lot Size: 0.33 Acres
Roof Type: Asphalt Shingle
Stories: 2.0
Taxes: $6,478
Year Built: 1850
Amenities
Attic with Hatch/Scuttle
Natural Light
Indoor Storage
1st Floor Laundry
Garden Space
Natural Shade
Patio
Storage
Double Pane Window(s)
Feature Descriptions
Appliances: Dishwasher, Electric Range, Electric Water Heater, Owned Water Heater, Exhaust Fan
Baths 1/2: 1
Baths Full: 1
Color: blue grey
Construction: Vinyl Siding
Days on Site: 28
Driveway: Paved
Electric: 200+ Amp Service
Equipment: CO Detector, HW/Batt Smoke Detector
Exterior: Vinyl Siding
Flood Zone: No
Flooring: Carpet, Hardwood
Foundation: Block
Lot: Level
Number of Rooms: 6
Parking: Auto Open, Storage Above, Driveway, Garage, Off Street, On-Site, Parking Spaces 1 - 10, Detached
Restrictions: None
Road Frontage: 125
Roads: Paved, Public
Sale Inclusions: Garage
Sewer: On-Site Septic Exists, Private
Sq. Ft. Above Grade Finished: 1183
Sq. Ft. Total Finished: 1183
Total Stories: 2
Units: 1
Water: On-Site Well Exists, Private
Water Access: No
Water View: No
Zoning: Res
Room Sizes
Dining Room: 15.1X12.2 Level - 1
Living Room: 9.7X16.8 Level - 1
Kitchen: 15.1X12.11 Level - 1
Primary Bedroom: 11.9X14.3 Level - 2
Bedroom: 13.9X8 Level - 2
Bedroom: 9.7X12.4 Level - 2
Local Schools
High School: Portsmouth High School
Middle School: Greenland Central School
Elementary School: Greenland Central School
School District: Greenland Sch District SAU #50
Listed By / Shown By
Listed By
Agency Name: The Gove Group Real Estate, LLC
Agent Name: Candus Cavaretta
Agency Phone: 603-778-6400

Shown By
Agent Name: Ange Goulet
Agent Phone: (603) 752-7202
Agency Title: A House to Home Realty
Estimate Your Payment
Estimated Payment
$ 1,998.57 per month $1,289.72 Principal & Interest $539.83 Property Tax $169.02 Homeowner's Insurance
36 Winnicut Road | MLS# 5112556
This single family home located at 36 Winnicut Road, Greenland, NH 03840 is currently listed for sale with an asking price of $579,500. This property was built in 1850 and has 3 bedrooms and 1 full and 1 partial baths with 1183 sq. ft. Winnicut Road is located within the Greenland Sch District SAU #50 school district. Search Greenland real estate on angegoulet.ahousetohomerealty.com today.