
BEDS4
BATHS2 full 1 partial
SQUARE FEET3,294
MLS#5111689
STATUSActive
PROPERTY TYPEResidential - Single Family
SUBDIVISIONPartridge Estates
SCHOOLTimberlane Regional
Listing Courtesy of:
BHHS Verani Realty Hampstead
Associate Name: Rebecca Hallisey
Agency Contact: Cell: 603-560-1247

Property Description
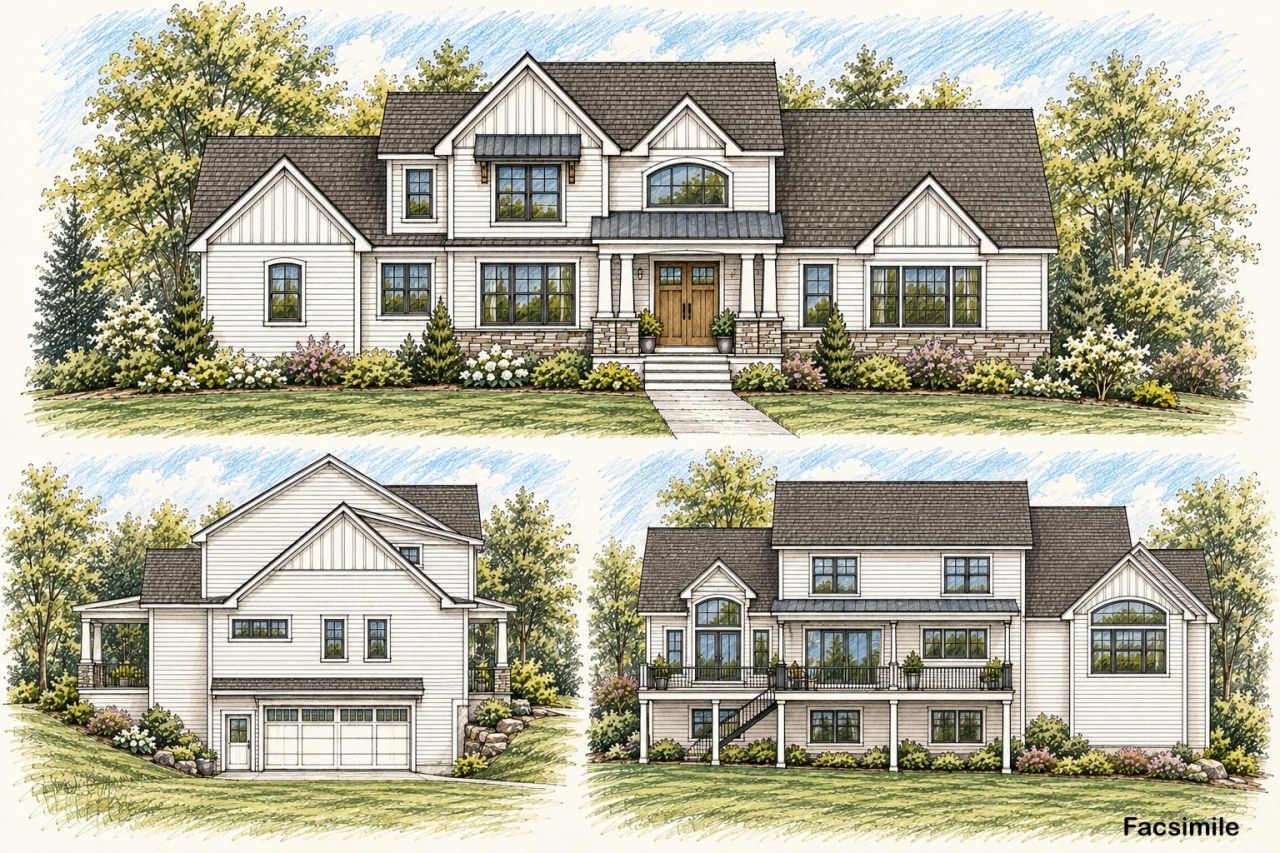
To be built at Partridge Path Estates, a beautiful new 3-lot subdivision on a private road in Sandown, NH. This impressive 3,294 sq. ft. custom-built home offers 4 bedrooms and 2.5 baths, including a first-floor primary suite. The thoughtfully designed main level features a spacious great room, kitchen with center island, first-floor laundry, and covered porch. Three additional bedrooms complete the second floor. Looking for something different? Bring your own plans and work with the builder to create a home designed around your needs. A wonderful opportunity to build your new home in a private setting while still enjoying the benefits of a thoughtfully planned neighborhood.
Property Features
Property Type: Residential - Single Family
Basement: Yes
Basement: Concrete Floor, Full, Storage Space, Walkout, Basement Stairs
Cooling: Central AC
Garage: 2
Heating: Propane, Forced Air
Home Style: Colonial
Lot Size: 2.51 Acres
Roof Type: Architectural Shingle
Stories: 2.0
Year Built: 2026
Amenities
Cathedral Ceiling
1 Fireplace
Kitchen Island
Primary BR w/ BA
Walk-in Closet
Walk-in Pantry
1st Floor Laundry
Deck
Feature Descriptions
Accessibility: 1st Floor 3/4 Bathroom, 1st Floor Hrd Surfce Flr, 1st Floor Laundry
Appliances: Dishwasher, Microwave, Gas Stove
Baths 1/2: 1
Baths Full: 2
Construction: Vinyl Siding
Days on Site: 33
Driveway: Paved
Electric: 200+ Amp Service
Equipment: HW/Batt Smoke Detector
Exterior: Vinyl Siding
Flood Zone: No
Flooring: Carpet, Hardwood, Tile
Foundation: Poured Concrete
Lot: Country Setting, Subdivision
Number of Rooms: 9
Roads: Paved, Private Road, Privately Maintained
Sewer: Private
Sq. Ft. Above Grade Finished: 3294
Sq. Ft. Total Finished: 3294
Total Stories: 2
Water: Drilled Well
Zoning: residential
Local Schools
High School: Timberlane Regional High Sch
Middle School: Timberlane Regional Middle
Elementary School: Sandown North Elem Sch
School District: Timberlane Regional
Listed By / Shown By
Listed By
Agency Name: BHHS Verani Realty Hampstead
Agency Contact: Cell: 603-560-1247
Agent Name: Rebecca Hallisey

Shown By
Agent Name: Ange Goulet
Agent Phone: (603) 752-7202
Agency Title: A House to Home Realty
Estimate Your Payment
Estimated Payment
$ 2,510.94 per month $2,220.00 Principal & Interest $0.00 Property Tax (data not provided by mls) $290.94 Homeowner's Insurance
36-1 Partridge Path, Unit 36-1 | MLS# 5111689
This single family home located at 36-1 Partridge Path, Unit 36-1, Sandown, NH 03873 is currently listed for sale with an asking price of $997,500. This property was built in 2026 and has 4 bedrooms and 2 full and 1 partial baths with 3294 sq. ft. 36-1 Partridge Path, Unit 36-1 is located in the Partridge Estates subdivision within the Timberlane Regional school district. Search Partridge Estates real estate on angegoulet.ahousetohomerealty.com today.