
BEDS3
BATHS2 full
SQUARE FEET1,954
MLS#5115358
STATUSActive
PROPERTY TYPEResidential - Single Family
Listing Courtesy of:
BHGRE Masiello Bedford
Agency Phone: 603-625-2800
Associate Name: Laurie Norton Team

Property Description
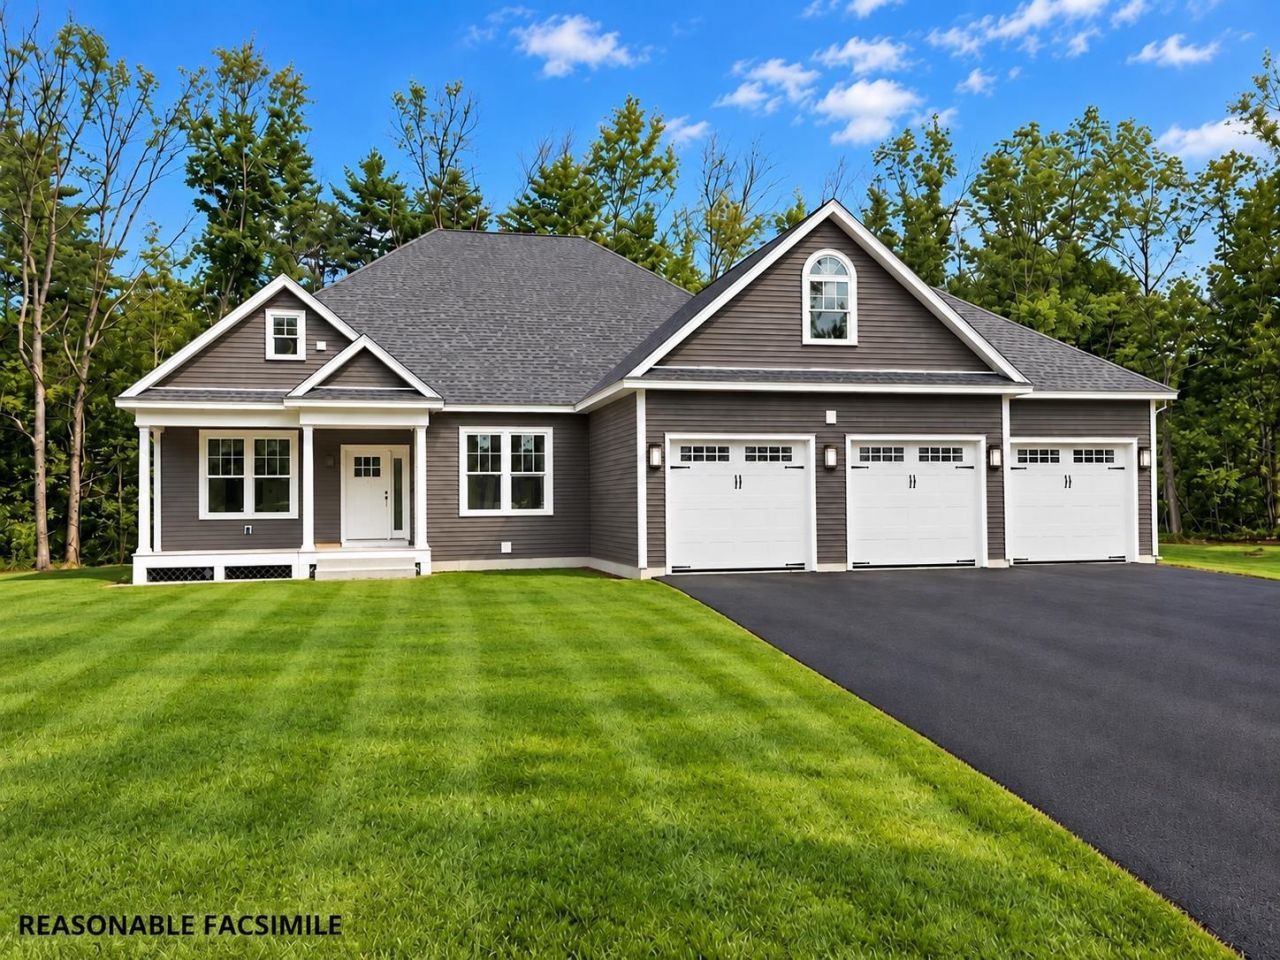
Get ready to make this beautiful new construction ranch your own! Offering 3 bedrooms and 2 full baths, this thoughtfully designed home features a spacious open-concept floor plan that connects the kitchen and living room, creating the perfect space for everyday living and entertaining. The kitchen offers a huge walk-in pantry with endless possibilities! Customize it with additional cabinetry and countertops or keep it simple with shelving to suit your needs. The spacious primary suite features a walk-in closet and a private bath with a gorgeous tiled shower. Enjoy the added charm and natural light of the sunroom, providing the perfect spot to relax and unwind. Need extra space? The unfinished walk-up room above the garage offers exciting potential for future expansion, whether you envision a home office, bonus room, or additional living space. A huge 3-car garage completes this impressive package. Construction is expected to begin soon, giving you an exciting opportunity to personalize select finishes and add your own touches! Don't miss your chance to make this brand-new home yours!
Property Features
Property Type: Residential - Single Family
Basement: Concrete
Cooling: Central AC
Garage: 3 car attached
Heating: Propane, Hot Air
Home Style: Ranch
Lot Size: 1.93 Acres
Roof Type: Asphalt Shingle
Stories: 1.0
Amenities
Ceiling Fan
Dining Area
Primary BR w/ BA
Walk-in Closet
Walk-in Pantry
1st Floor Laundry
Feature Descriptions
Accessibility: 1st Floor 3/4 Bathroom, 1st Floor Bedroom, 1st Floor Full Bathroom, 1st Floor Laundry
Appliances: Dishwasher, Microwave, Electric Range
Baths 3/4: 1
Baths Full: 1
Construction: Wood Frame, Vinyl Exterior
Days on Site: 8
Driveway: Paved
Electric: Circuit Breaker(s)
Exterior: Wood Frame, Vinyl Exterior
Flood Zone: No
Flooring: Carpet, Hardwood, Tile
Foundation: Concrete
Lot: Level
Number of Rooms: 7
Parking: Attached
Roads: Paved, Public
Sewer: Private
Sq. Ft. Above Grade Finished: 1954
Sq. Ft. Total Finished: 1954
Total Stories: 1
Water: Private
Zoning: res
Room Sizes
Kitchen/Dining: 24 x 11.6 Level - 1
Living Room: 18 x 17 Level - 1
Sunroom: 12 x 12 Level - 1
Primary Bedroom: 14 x 17 Level - 1
Bedroom: 14 x 11 Level - 1
Bedroom: 11 x 11 Level - 1
Listed By / Shown By
Listed By
Agency Name: BHGRE Masiello Bedford
Agent Name: Laurie Norton Team
Agency Phone: 603-625-2800

Shown By
Agent Name: Ange Goulet
Agent Phone: (603) 752-7202
Agency Title: A House to Home Realty
Estimate Your Payment
Estimated Payment
$ 2,265.26 per month $2,002.79 Principal & Interest $0.00 Property Tax (data not provided by mls) $262.47 Homeowner's Insurance
348 Brickett Hill Road, Unit 3 | MLS# 5115358
This single family home located at 348 Brickett Hill Road, Unit 3, Pembroke, NH 03275 is currently listed for sale with an asking price of $899,900. This property has 3 bedrooms and 2 full baths with 1954 sq. ft. Search Pembroke real estate on angegoulet.ahousetohomerealty.com today.