
BEDS3
BATHS3 full 1 partial
SQUARE FEET3,396
MLS#5114973
STATUSActive
PROPERTY TYPEResidential - Single Family
SCHOOLHooksett
Listing Courtesy of:
KW Coastal and Lakes Mountains Realty/Meredith
Agency Phone: 603-569-4663
Associate Name: Crystal Harrison

Property Description
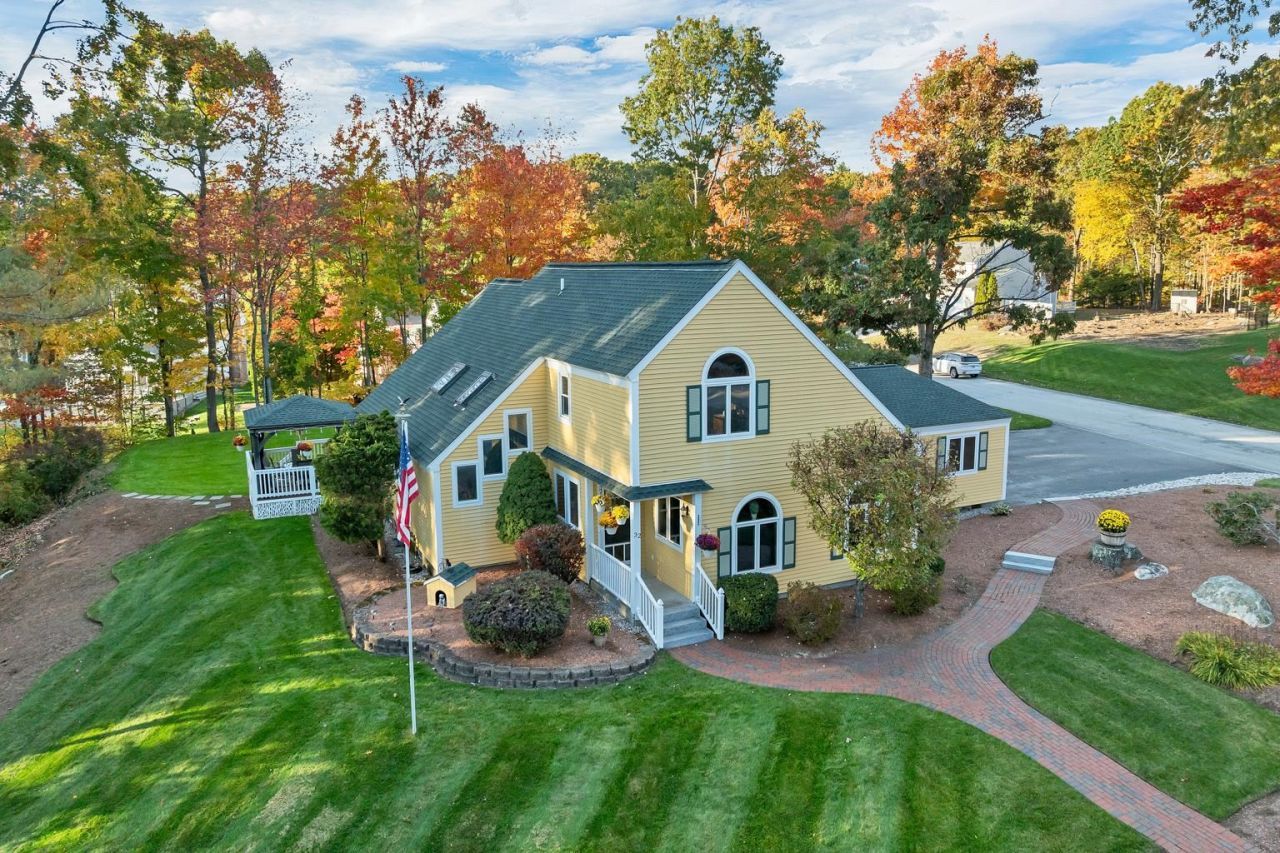
Welcome to 32 Lindsay Road in Hooksett's sought-after Campbell Hill Estates, an established neighborhood where timeless charm and thoughtful updates create an inviting home for everyday living and entertaining. Lovingly maintained by the same owners for three decades, this home reflects pride of ownership throughout, with gleaming hardwood floors and an easy flow between generously sized living spaces. The spacious eat-in kitchen features granite countertops, quality cabinetry, and stainless-steel appliances updated in recent years, with a bar opening to the dining room. Just beyond, the study features a wet bar, recessed lighting, and a cozy gas fireplace, creating an inviting setting for after-dinner conversation or a quiet evening at home. A half bath is located just off the study. The sun-filled, step-down family room offers another comfortable gathering space, with plenty of room to spread out and relax. First-floor laundry in the foyer off the garage adds everyday convenience. Upstairs, the spacious primary suite features an expansive walk-in closet and a private bath with a beautifully tiled steam shower and jetted soaking tub. Two additional generously sized bedrooms and a three-quarter bath complete the upper level. Outside, an expansive side yard provides room for gardening, recreation, and entertaining, while a spacious deck and charming gazebo offer welcoming settings for outdoor dining and relaxing evenings overlooking the landscaped grounds. The finished lower level includes an additional three-quarter bath and versatile space for a game room, home office, or hobby area, along with abundant storage. An attached three-car garage with durable epoxy flooring provides ample room for vehicles and equipment, while a new furnace and recently replaced water heater add practical value. Close to shopping, dining, medical facilities, and major commuter routes, this home offers comfort, character, and room to make it your own in a desirable Hooksett neighborhood.
Property Features
Property Type: Residential - Single Family
Basement: Yes
Basement: Bulkhead, Climate Controlled, Partially Finished, Interior Stairs
Cooling: Central AC
Garage: 3 car attached
Heating: Natural Gas, Hot Water
Home Style: Colonial
Lot Size: 0.55 Acres
Roof Type: Asphalt Shingle
Stories: 2.0
Taxes: $12,937
Year Built: 1988
Amenities
Blinds
Cathedral Ceiling
Dining Area
Gas Fireplace
1 Fireplace
Kitchen/Dining
Laundry Hook-ups
Living/Dining
Primary BR w/ BA
Natural Light
Natural Woodwork
Security
Skylight
Indoor Storage
Vaulted Ceiling
Walk-in Closet
Wet Bar
Window Treatment
1st Floor Laundry
Deck
Gazebo
Natural Shade
Patio
Covered Porch
Feature Descriptions
Appliances: Dishwasher, Disposal, Dryer, Microwave, Refrigerator, Washer, Electric Stove, Water Heater
Baths 1/2: 1
Baths 3/4: 2
Baths Full: 1
Construction: Wood Frame, Cedar Exterior
Days on Site: 10
Driveway: Paved
Electric: 150 Amp Service, Circuit Breaker(s)
Equipment: Irrigation System, Security System, Battery Smoke Detector
Exterior: Wood Frame, Cedar Exterior
Flood Zone: No
Flooring: Carpet, Hardwood, Laminate, Tile, Vinyl
Foundation: Concrete
Lot: Corner, Subdivision, Neighborhood
Number of Rooms: 9
Parking: Auto Open, Garage, Attached
Road Frontage: 110
Roads: Paved, Public
Sewer: Public
Sq. Ft. Above Grade Finished: 2648
Sq. Ft. Below Grade Finished: 748
Sq. Ft. Total Finished: 3396
Total Stories: 2
Water: Public
Zoning: RES
Room Sizes
Eat-in Kitchen: 26x10 Level - 1
Dining Room: 12.6x12 Level - 1
Family Room: 21x17 Level - 1
Great Room: 20.6x20 Level - 1
Mudroom: 12x12 Level - 1
Primary BR Suite: 15.6x13.6 Level - 2
Bedroom: 12.6x12 Level - 2
Bedroom: 12.6x12 Level - 2
Rec Room: 20x16 Level - Basement
Office/Study: 13.6x13 Level - Basement
Local Schools
High School: Pinkerton Academy
Middle School: David R. Cawley Middle Sch
Elementary School: Fred C. Underhill School
School District: Hooksett
Listed By / Shown By
Listed By
Agency Name: KW Coastal and Lakes Mountains Realty/Meredith
Agent Name: Crystal Harrison
Agency Phone: 603-569-4663

Shown By
Agent Name: Ange Goulet
Agent Phone: (603) 752-7202
Agency Title: A House to Home Realty
Estimate Your Payment
Estimated Payment
$ 3,091.62 per month $1,780.23 Principal & Interest $1,078.08 Property Tax $233.30 Homeowner's Insurance
32 Lindsay Road | MLS# 5114973
This single family home located at 32 Lindsay Road, Hooksett, NH 03106 is currently listed for sale with an asking price of $799,900. This property was built in 1988 and has 3 bedrooms and 3 full and 1 partial baths with 3396 sq. ft. Lindsay Road is located within the Hooksett school district. Search Hooksett real estate on angegoulet.ahousetohomerealty.com today.