
BEDS3
BATHS1 full 1 partial
SQUARE FEET1,584
MLS#5114220
STATUSActive
PROPERTY TYPEResidential - Single Family
SUBDIVISIONLinderhof
SCHOOLBartlett
Listing Courtesy of:
Badger Peabody Smith Realty
Associate Name: Linda Walker
Agency Contact: Cell: 603-387-3749

Property Description
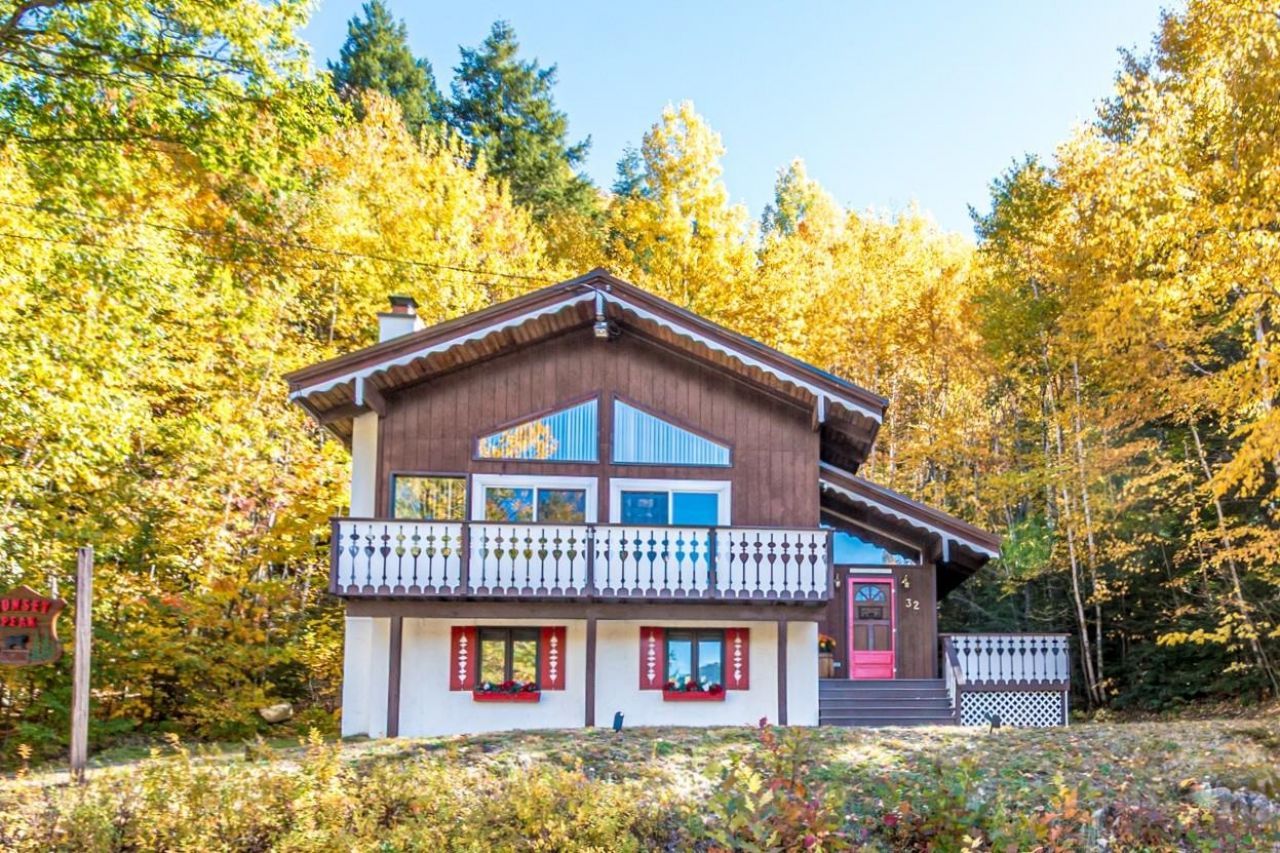
Here is the mountain-view property you've been waiting for! Enjoy western-facing mountain views from this well-maintained, fully furnished 3-bedroom home with a loft. Located in the desirable Linderhof neighborhood, the home is conveniently close to Story Land, popular ski areas, shopping, and year-round recreation. The living room features soaring cathedral pine ceilings and floors, creating a warm, rustic ski chalet feel. A dramatic floor-to-ceiling fieldstone fireplace completes the setting, offering the perfect spot to relax and unwind after a day on the slopes. Step outside onto the Trex deck to enjoy the westerly sunset views or seasonal views of Mount Washington. The optional association offers added convenience with plowing and trash removal, making it easy to arrive for a weekend of skiing without worrying about the driveway. Whether you're looking for a weekend retreat or a year-round home to enjoy the ever-changing scenery of the White Mountains, this Linderhof gem is ready to welcome you!
Property Features
Property Type: Residential - Single Family
Basement: Crawl Space
Cooling: Wall AC Units
Heating: Propane, Direct Vent, Electric, Wall Furnace
Home Style: Chalet
Lot Size: 0.82 Acres
Roof Type: Metal
Stories: 2.0
Taxes: $2,934
Year Built: 1985
Amenities
Cathedral Ceiling
Wood Fireplace
Living/Dining
Deck
Feature Descriptions
Appliances: Dishwasher, Dryer, Microwave, Electric Range, Refrigerator, Washer, Electric Stove, Electric Water Heater
Baths 1/2: 1
Baths Full: 1
Construction: Wood Frame, Stucco Exterior, T1-11 Exterior, Wood Exterior
Days on Site: 16
Driveway: Paved
Electric: 200+ Amp Service, Circuit Breaker(s)
Exterior: Wood Frame, Stucco Exterior, T1-11 Exterior, Wood Ext
Flood Zone: No
Flooring: Carpet, Tile, Wood
Foundation: Concrete
Lot: Mountain View, View, Mountain, Neighborhood
Number of Rooms: 6
Parking: Driveway
Road Frontage: 144
Roads: Paved
Sewer: 1000 Gallon, Private, Septic
Sq. Ft. Above Grade Finished: 1584
Sq. Ft. Total Finished: 1584
Total Stories: 2
Water: Public
Zoning: 05 - Town Res Dist A
Room Sizes
Kitchen: 13x10 Level - 2
Dining Room: 11x10 Level - 2
Living Room: 20x13 Level - 2
Loft: 21x10 Level - 3
Primary Bedroom: 14x9 Level - 1
Bedroom: 11x11 Level - 1
Bedroom: 11x10 Level - 1
Local Schools
High School: A. Crosby Kennett Sr. High
Middle School: Josiah Bartlett School
Elementary School: Josiah Bartlett Elem
School District: Bartlett
Listed By / Shown By
Listed By
Agency Name: Badger Peabody Smith Realty
Agency Contact: Cell: 603-387-3749
Agent Name: Linda Walker

Shown By
Agent Name: Ange Goulet
Agent Phone: (603) 752-7202
Agency Title: A House to Home Realty
Estimate Your Payment
Estimated Payment
$ 1,880.70 per month $1,446.62 Principal & Interest $244.50 Property Tax $189.58 Homeowner's Insurance
32 Karwendal Strasse | MLS# 5114220
This single family home located at 32 Karwendal Strasse, Bartlett, NH 03812 is currently listed for sale with an asking price of $650,000. This property was built in 1985 and has 3 bedrooms and 1 full and 1 partial baths with 1584 sq. ft. Karwendal Strasse is located in the Linderhof subdivision within the Bartlett school district. Search Linderhof real estate on angegoulet.ahousetohomerealty.com today.