
BEDS4
BATHS2 full 1 partial
SQUARE FEET2,940
MLS#5114156
STATUSActive Under Contract
PROPERTY TYPEResidential - Single Family
SCHOOLGilford Sch District SAU #73
Listing Courtesy of:
KW Coastal and Lakes Mountains Realty/Meredith
Agency Phone: 603-569-4663
Associate Name: Rachel Xavier

Property Description
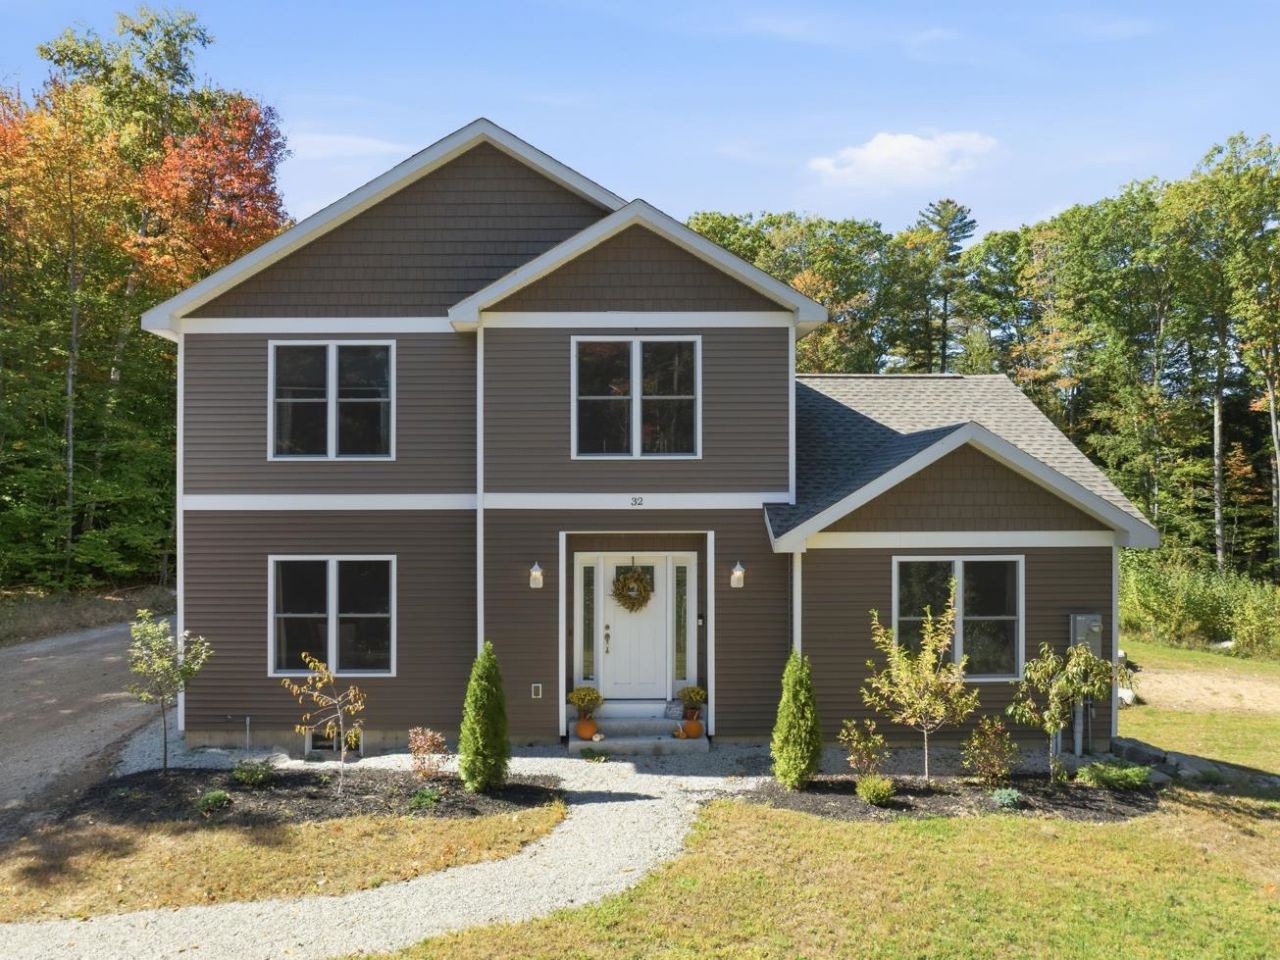
Built in 2021, this stunning 4 bedroom, 3 bath home sits on nearly 2.5 acres and offers just under 3,000 square feet of beautifully finished living space. The thoughtfully designed first floor features a welcoming mudroom, gorgeous kitchen with granite countertops with breakfast bar, dining room, living room and a dedicated office or den. A first floor bedroom and bathroom provide flexibility for guests or everyday living. Upstairs, the spectacular primary suite offers a luxurious bathroom and an oversized walk in closet, creating a beautiful retreat. The full walkout basement provides abundant storage and potential for additional finished space, with plumbing already roughed in for a future bathroom. Enjoy the privacy and tranquility of this beautiful setting with the convenience of Gilford's amenities just a short drive away! Peaceful, private living just minutes from schools, shopping, restaurants, Gilford Town Beach and Lake Winnipesaukee!
Property Features
Property Type: Residential - Single Family
Basement: Yes
Basement: Daylight, Full, Storage Space
Cooling: Mini Split
Heating: Mini Split
Home Style: Contemporary
Lot Size: 2.48 Acres
Roof Type: Architectural Shingle, Asphalt Shingle
Stories: 2.0
Taxes: $8,905
Year Built: 2021
Amenities
Cathedral Ceiling
Dining Area
Kitchen/Dining
Laundry Hook-ups
Living/Dining
Primary BR w/ BA
Natural Light
Security
Walk-in Closet
Deck
Garden Space
Feature Descriptions
Accessibility: 1st Floor 1/2 Bathroom, 1st Floor Bedroom, 1st Floor Hrd Surfce Flr, Bathroom w/Tub, Hard Surface Flooring, Low Pile Carpet
Appliances: Dishwasher, Dryer, Microwave, Electric Range, Refrigerator, Washer
Baths 1/2: 1
Baths Full: 2
Construction: Wood Frame
Days on Site: 16
Driveway: Gravel
Electric: 200+ Amp Service, Circuit Breaker(s)
Equipment: Air Conditioner
Exterior: Wood Frame
Flood Zone: Unknown
Flooring: Carpet, Vinyl Plank
Foundation: Concrete
Lot: Country Setting, Level, Secluded, Subdivision, Near Golf Course, Near Shopping, Near Skiing, Near Snowmobile Trails, Near Hospital, Near School(s), Private
Nearby Bodies of Water: Lake Winnipesaukee
Number of Rooms: 8
Parking: Driveway, On-Site
Roads: Paved, Public
Sewer: 1250 Gallon, Leach Field, Private, Septic Design Avai
Sq. Ft. Above Grade Finished: 2940
Sq. Ft. Total Finished: 2940
Total Stories: 2
Water: Drilled Well, Private
Water Access: Yes
Water Body Type: Lake
Zoning: SFR
Local Schools
High School: Gilford High School
Middle School: Gilford Middle
Elementary School: Gilford Elementary
School District: Gilford Sch District SAU #73
Listed By / Shown By
Listed By
Agency Name: KW Coastal and Lakes Mountains Realty/Meredith
Agent Name: Rachel Xavier
Agency Phone: 603-569-4663

Shown By
Agent Name: Ange Goulet
Agent Phone: (603) 752-7202
Agency Title: A House to Home Realty
Estimate Your Payment
Estimated Payment
$ 2,501.63 per month $1,555.67 Principal & Interest $742.08 Property Tax $203.88 Homeowner's Insurance
32 David Lewis Road | MLS# 5114156
This single family home located at 32 David Lewis Road, Gilford, NH 03249 is currently listed for sale with an asking price of $699,000. This property was built in 2021 and has 4 bedrooms and 2 full and 1 partial baths with 2940 sq. ft. David Lewis Road is located within the Gilford Sch District SAU #73 school district. Search Gilford real estate on angegoulet.ahousetohomerealty.com today.