
BEDS3
BATHS2 full
SQUARE FEET1,875
MLS#5110886
STATUSActive
PROPERTY TYPEResidential - Single Family
Listing Courtesy of:
Alex Associates Realty
Agency Phone: 603-403-1606
Associate Name: Carrie Alex

Property Description
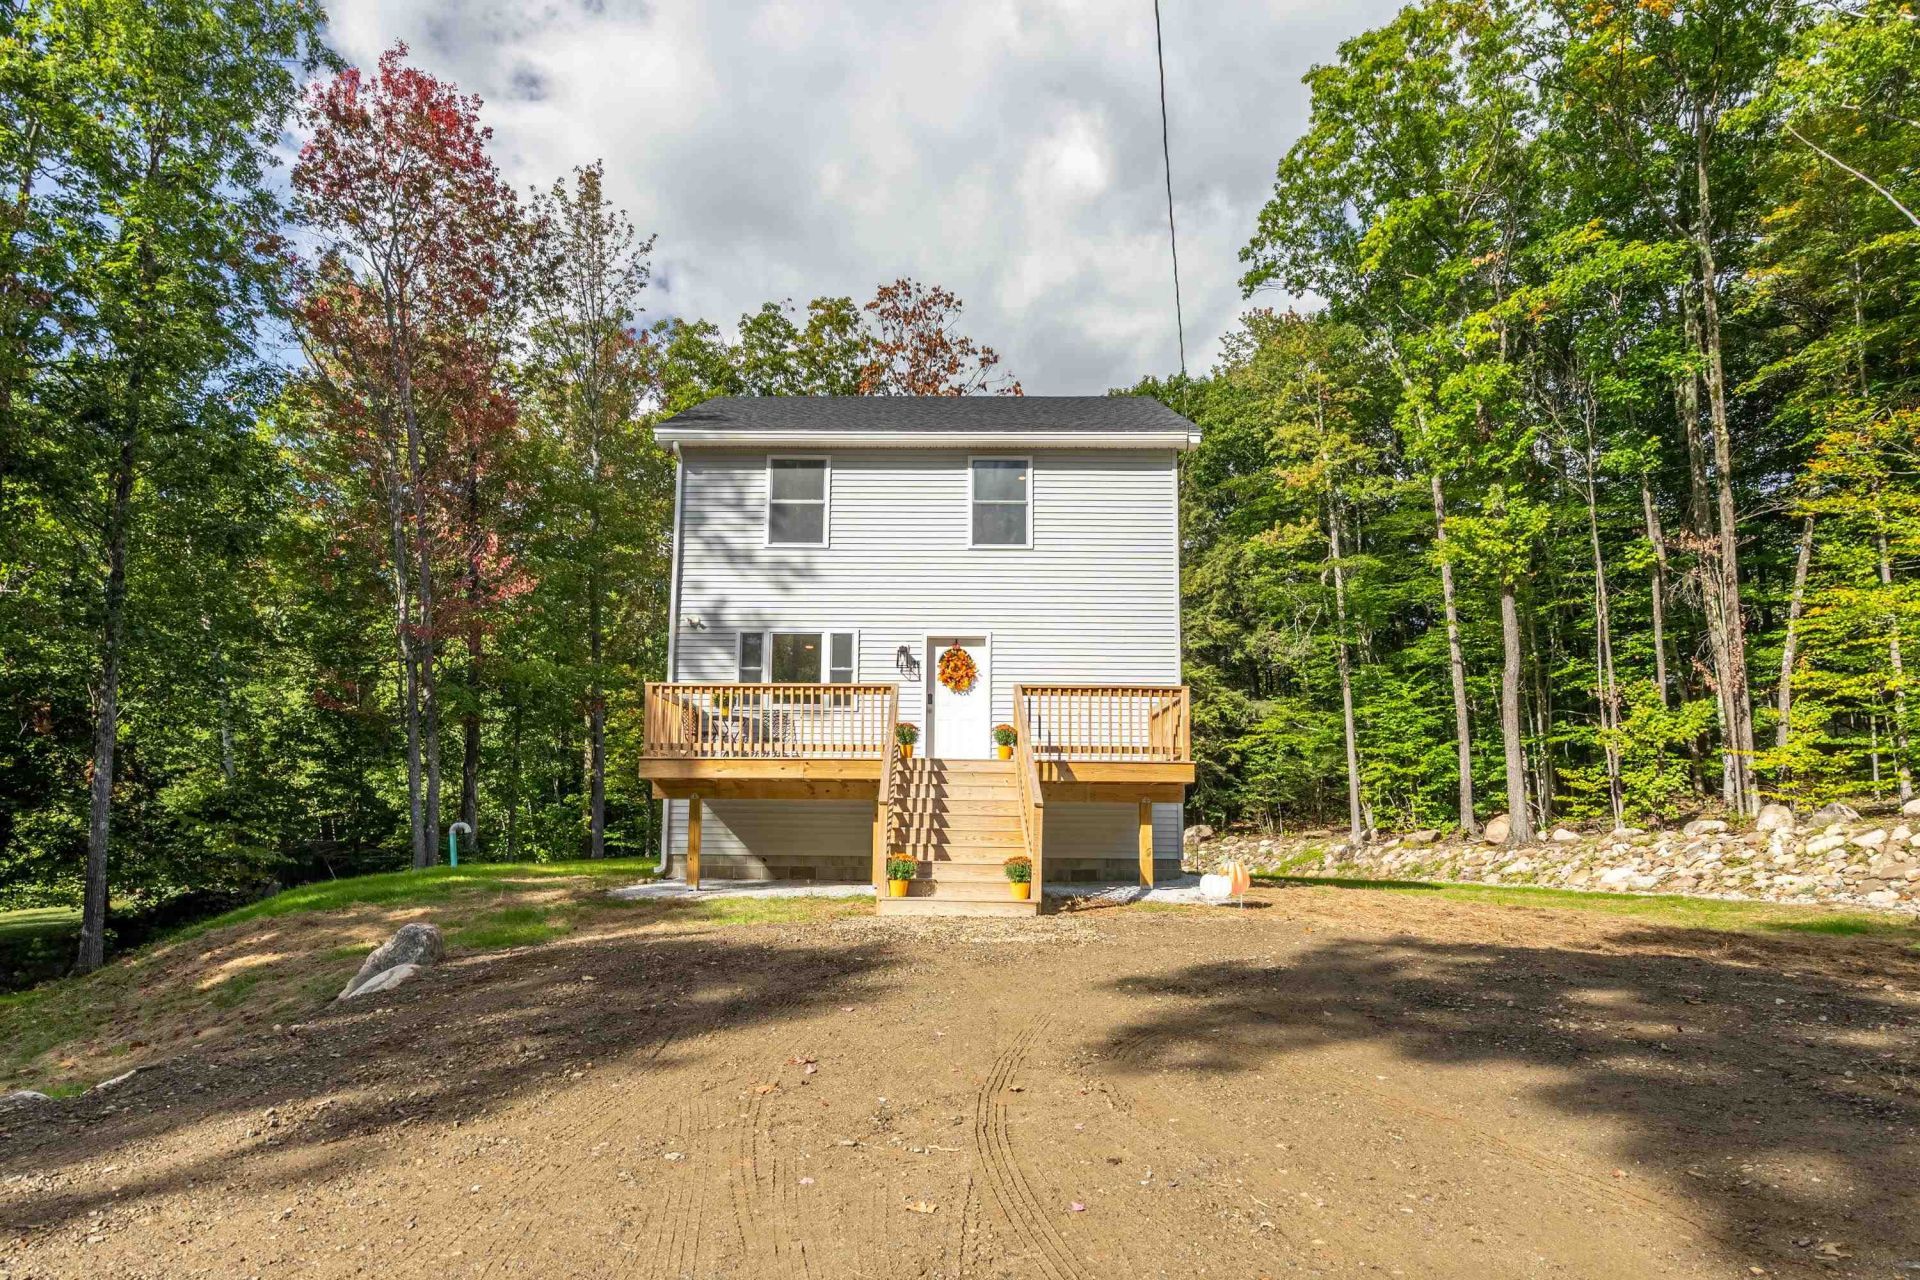
Welcome to this brand-new contemporary Colonial home offering 1,875 finished square feet of thoughtfully designed living space on a spacious .35 acre lot in the desirable Copple Crown Village District. This beautiful 3 bedroom, 2 bathroom home combines classic Colonial charm with modern finishes and an inviting open-concept feel. The kitchen features stainless steel appliances, granite countertops, and plenty of workspace for everyday living and entertaining. The finished basement provides valuable additional living space, perfect for a family room, home office, gym, or guest area. Step outside and enjoy the best of both worlds. Relax on the front porch while taking in the neighborhood and connecting with neighbors, or retreat to the spacious back deck for more privacy and outdoor entertaining. With brand-new construction, modern amenities, generous outdoor space, and a welcoming neighborhood setting, this home offers the perfect blend of comfort, style, and New England charm. Reach out for a private showing, or see you at the open house on Sun 10/11 from 11-1.
Property Features
Property Type: Residential - Single Family
Basement: Yes
Basement: Finished
Cooling: Mini Split
Heating: Heat Pump
Home Style: Colonial, Contemporary, Conversion
Lot Size: 0.35 Acres
Roof Type: Asphalt Shingle
Stories: 2.0
Taxes: $3,938
Year Built: 2025
Amenities
Basement Laundry
Deck
Feature Descriptions
Appliances: Dishwasher, Microwave, Electric Range, Refrigerator
Baths 3/4: 1
Baths Full: 1
Construction: Wood Frame
Days on Site: 38
Driveway: Gravel
Electric: Circuit Breaker(s)
Equipment: Air Conditioner
Exterior: Wood Frame
Flood Zone: No
Flooring: Laminate
Foundation: Concrete
Lot: Neighborhood
Number of Rooms: 8
Road Frontage: 13882
Roads: Paved, Public
Sewer: Leach Field, Private, Septic
Sq. Ft. Above Grade Finished: 1250
Sq. Ft. Below Grade Finished: 625
Sq. Ft. Total Finished: 1875
Total Stories: 2
Water: Drilled Well
Zoning: Res/Rec/Agri
Listed By / Shown By
Listed By
Agency Name: Alex Associates Realty
Agent Name: Carrie Alex
Agency Phone: 603-403-1606

Shown By
Agent Name: Ange Goulet
Agent Phone: (603) 752-7202
Agency Title: A House to Home Realty
Estimate Your Payment
Estimated Payment
$ 1,586.53 per month $1,112.56 Principal & Interest $328.17 Property Tax $145.80 Homeowner's Insurance
29 Franconia Drive | MLS# 5110886
This single family home located at 29 Franconia Drive, New Durham, NH 03855 is currently listed for sale with an asking price of $499,900. This property was built in 2025 and has 3 bedrooms and 2 full baths with 1875 sq. ft. Search New Durham real estate on angegoulet.ahousetohomerealty.com today.