
BEDS3
BATHS2 full
SQUARE FEET1,452
MLS#5113780
STATUSActive
PROPERTY TYPEResidential - Condominium
SCHOOLInter-Lakes Coop Sch Dst
Listing Courtesy of:
Coldwell Banker Realty Gilford NH
Associate Name: Wanda Keenan
Agency Contact: Cell: 603-630-3818

Property Description
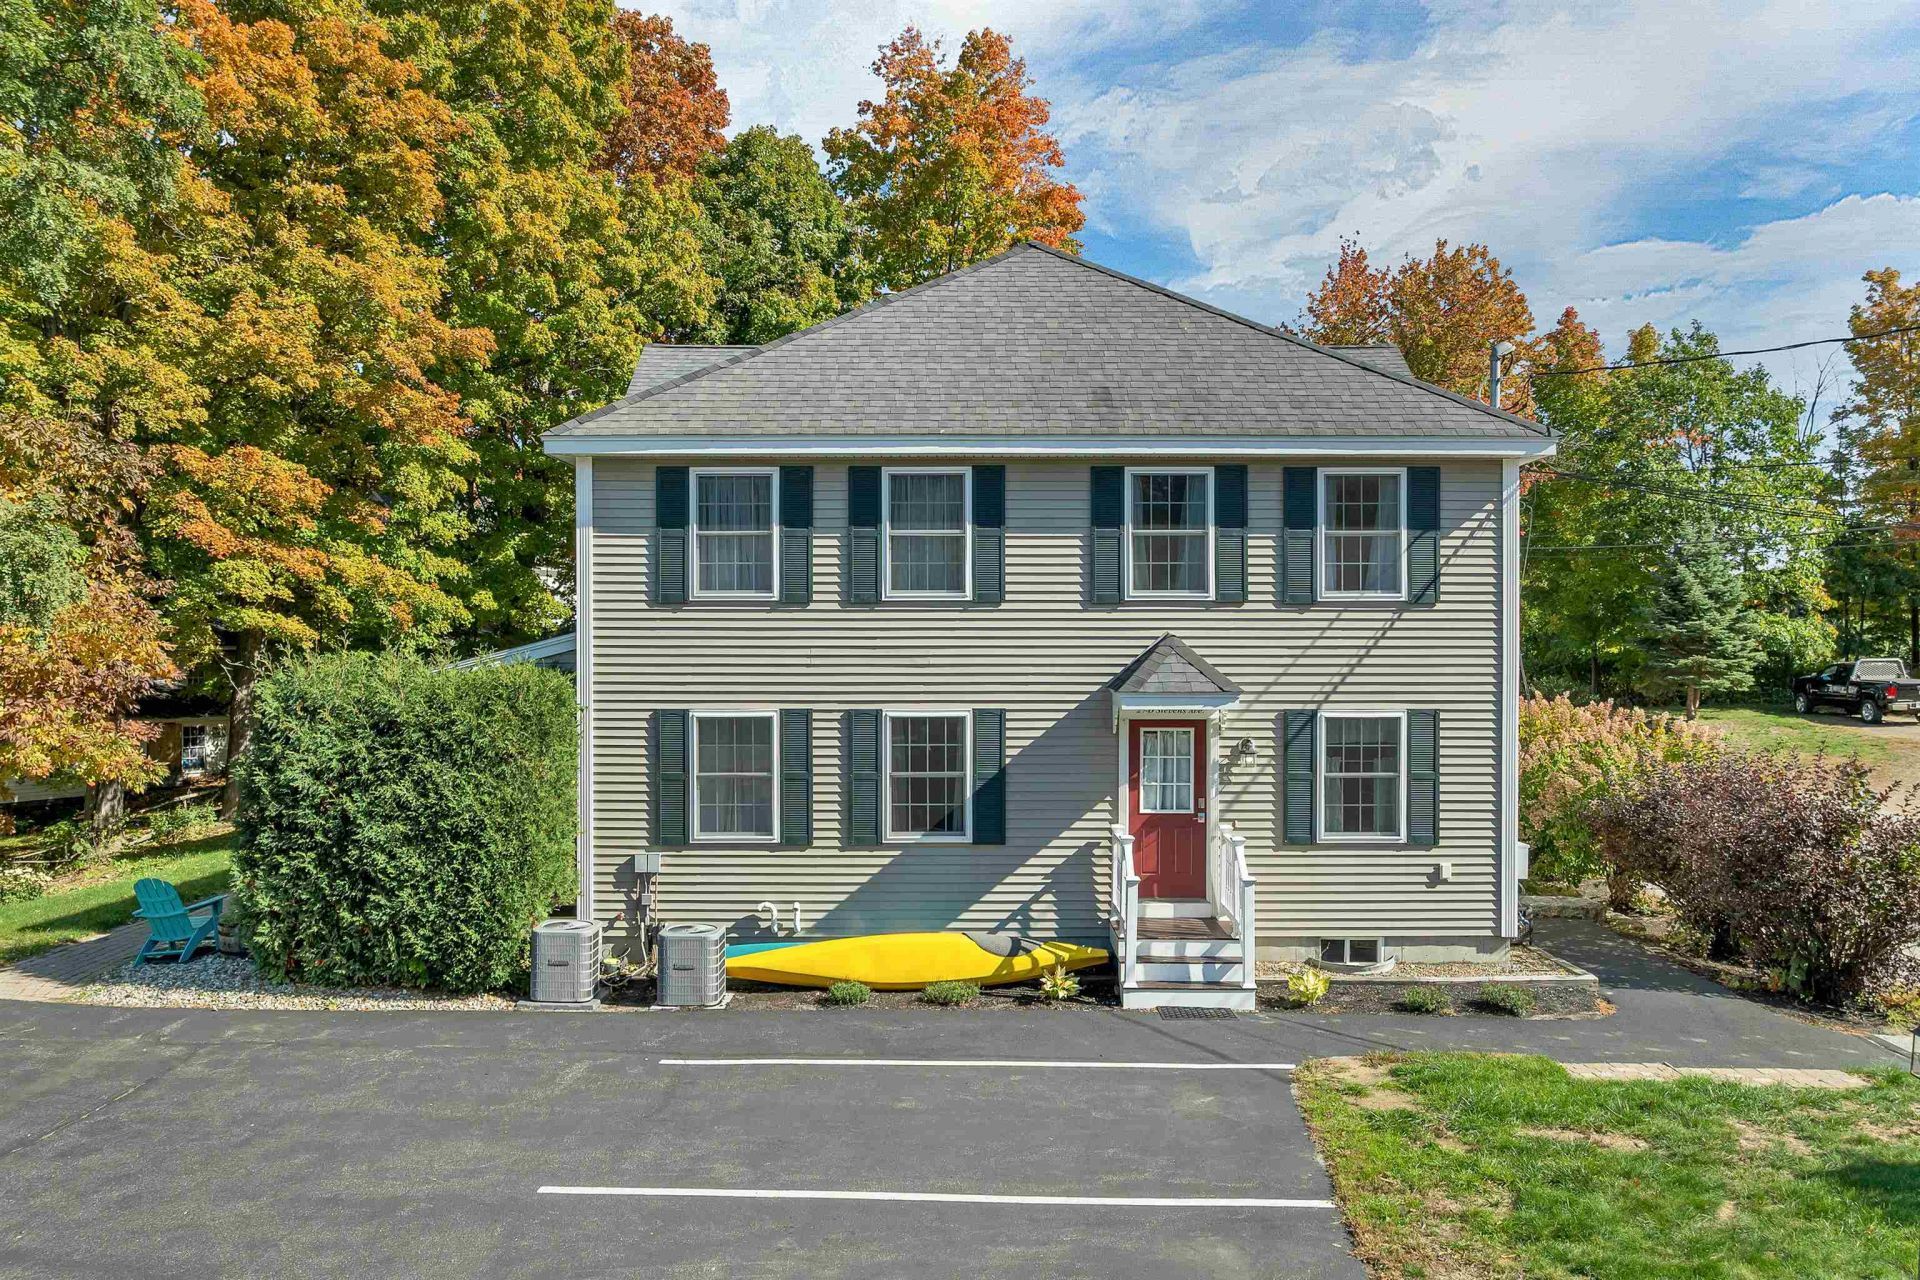
In-town Meredith living with Lake Winnipesaukee beach access. This 2005 end-unit townhouse sits on a corner lot just a short walk to downtown Meredith's shops, restaurants, and waterfront. The main level offers an eat-in kitchen and a family room with natural light, plus a 3/4 bath for guests. Upstairs you'll find two bedrooms, a full bath, two large walk-in closets, and a versatile bonus room for an office, studio, or overflow space. Hardwood, tile, and marble flooring, multi-zone central air, and brand new furnace add year-round comfort. Step out to the covered back deck for morning coffee in the shade. The full basement provides laundry and abundant storage. Two paved parking spaces are included. The association handles landscaping, plowing, and trash, so you can spend your time on the lake instead of on chores. As a Meredith resident, you'll also enjoy access to the town beach on Winnipesaukee. Whether it's your full-time home, a seasonal retreat, or an investment, this one delivers the Lakes Region lifestyle with ease.
Property Features
Property Type: Residential - Condominium
Basement: Yes
Basement: Concrete, Unfinished
Cooling: Central AC
Heating: Wall Furnace
Home Style: End Unit, Townhouse
Roof Type: Asphalt Shingle
Stories: 2.0
Taxes: $4,792
Year Built: 2005
Amenities
Basement Laundry
Trash
Deck
Storage
Window Screens
Feature Descriptions
Amenities: Master Insurance, Landscaping, Snow Removal
Appliances: Dishwasher, Electric Range, Refrigerator, Electric Stove
Baths 3/4: 1
Baths Full: 1
Color: Tan
Construction: Wood Frame
Days on Site: 20
Driveway: Paved
Electric: 100 Amp Service
Exterior: Wood Frame
Fee: $320/Monthly
Flood Zone: Unknown
Flooring: Carpet, Hardwood, Tile
Foundation: Concrete
Lot: City Lot, Corner, Landscaped, Level, Neighbor Business, Sidewalks, Street Lights, In Town, Near Shopping, Neighborhood, Near Railroad, Near School(s)
Number of Rooms: 7
Parking: On-Site
Roads: Association, Paved
Sewer: Public
Sq. Ft. Above Grade Finished: 1452
Sq. Ft. Total Finished: 1452
Total Stories: 2
Units: 4
Water: Metered, Public
Zoning: Condo
Local Schools
High School: Inter-Lakes High School
Middle School: Inter-Lakes Middle School
Elementary School: Inter-Lakes Elementary
School District: Inter-Lakes Coop Sch Dst
Listed By / Shown By
Listed By
Agency Name: Coldwell Banker Realty Gilford NH
Agency Contact: Cell: 603-630-3818
Agent Name: Wanda Keenan

Shown By
Agent Name: Ange Goulet
Agent Phone: (603) 752-7202
Agency Title: A House to Home Realty
Estimate Your Payment
Estimated Payment
$ 1,595.02 per month $1,057.14 Principal & Interest $399.33 Property Tax $138.54 Homeowner's Insurance
27 Stevens Avenue, Unit D | MLS# 5113780
This condo located at 27 Stevens Avenue, Unit D, Meredith, NH 03253 is currently listed for sale with an asking price of $475,000. This property was built in 2005 and has 3 bedrooms and 2 full baths with 1452 sq. ft. Stevens Avenue, Unit D is located within the Inter-Lakes Coop Sch Dst school district. Search Meredith real estate on angegoulet.ahousetohomerealty.com today.