
BEDS3
BATHS2 full 1 partial
SQUARE FEET2,256
MLS#5110919
STATUSPending
PROPERTY TYPEResidential - Single Family
SUBDIVISIONPeabody Woods
SCHOOLTimberlane Regional
Listing Courtesy of:
Keller Williams Realty-Metropolitan
Agency Phone: 603-232-8282
Associate Name: Christopher Ware

Property Description
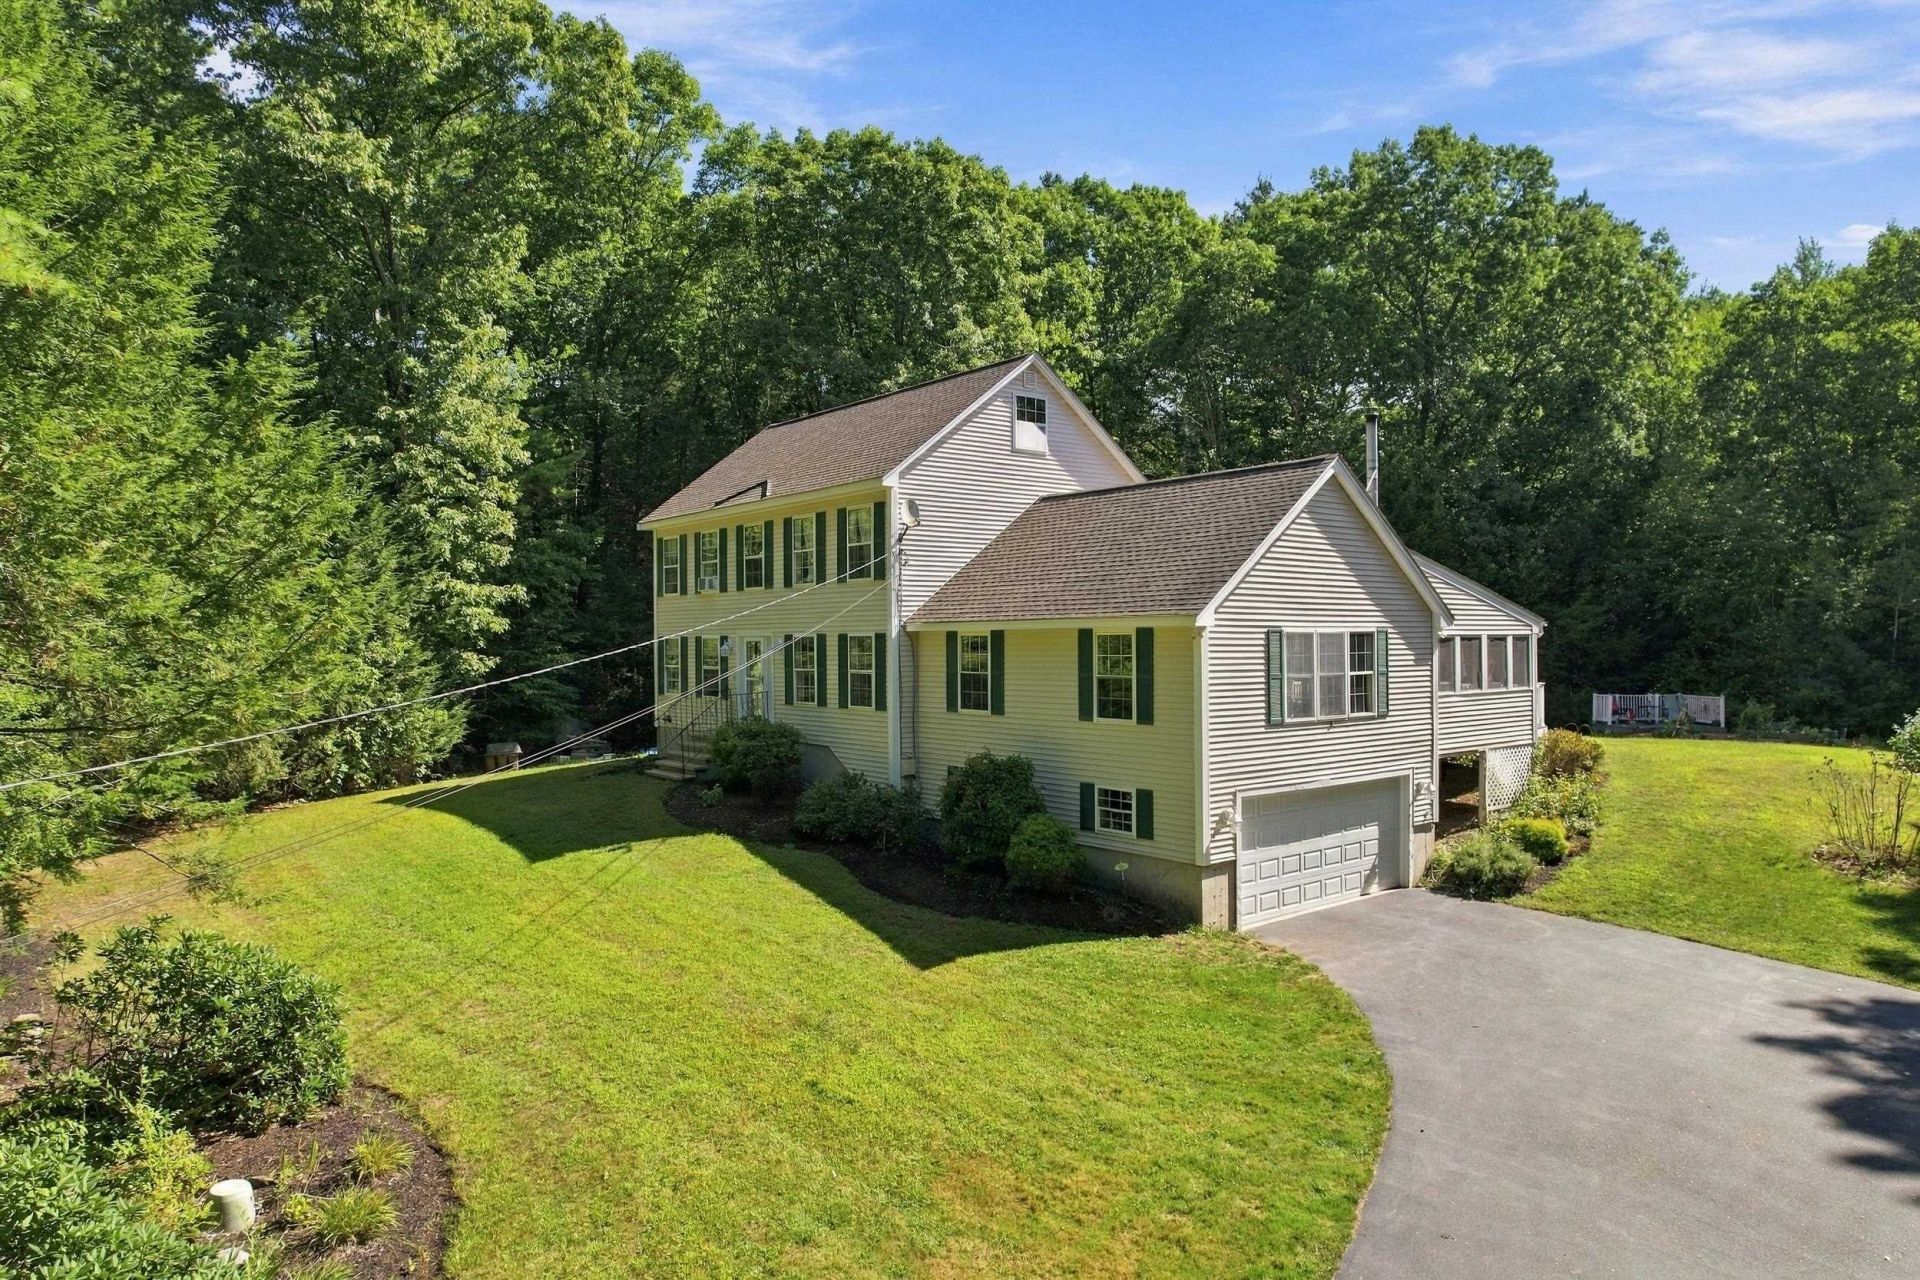
Welcome to 27 Peabody Drive, a beautifully situated 3-bedroom, 2.5-bath home nestled on more than four private acres in a desirable Danville neighborhood. The spacious, thoughtfully designed interior offers comfortable living areas filled with natural light, ideal for everyday living and entertaining. A three season screened porch overlooks the private backyard and established perennial flower beds, creating a peaceful place to relax and enjoy the changing seasons. Upstairs, the generous primary suite features a private bath, while two additional bedrooms and a full bath complete the second floor. The unfinished third-floor room offers exciting possibilities, bring your ideas and create a home office, studio, recreation room or additional living space. With privacy, versatility and plenty of room to enjoy both indoors and out, this wonderful property offers country living with convenient access to schools, shopping and major commuting routes.
Property Features
Property Type: Residential - Single Family
Basement: Yes
Basement: Full, Unfinished
Cooling: None
Garage: 2 car attached
Heating: Multi Fuel, Oil, Baseboard, Hot Water
Home Style: Colonial
Lot Size: 4.11 Acres
Roof Type: Shingle
Stories: 2.0
Taxes: $10,114
Year Built: 1997
Amenities
Attic with Hatch/Scuttle
Blinds
Cathedral Ceiling
Ceiling Fan
Dining Area
Kitchen/Dining
Primary BR w/ BA
Walk-in Closet
Deck
Outbuilding
Screened Porch
Shed
Window Screens
Feature Descriptions
Accessibility: 1st Floor 1/2 Bathroom, 1st Floor Hrd Surfce Flr, Bathroom w/Step-in Shower, Bathroom w/Tub, Hard Surface Flooring, Paved Parking, 1st Floor Laundry
Appliances: Dishwasher, Dryer, Microwave, Gas Range, Refrigerator, Washer, Water Heater off Boiler
Baths 1/2: 1
Baths Full: 2
Color: Beige
Construction: Wood Frame, Vinyl Exterior
Days on Site: 38
Driveway: Paved
Electric: 100 Amp Service, Circuit Breaker(s)
Equipment: Smoke Detector
Exterior: Wood Frame, Vinyl Exterior
Flood Zone: Unknown
Flooring: Hardwood, Vinyl
Foundation: Concrete
Lot: Landscaped, Level, Subdivision, Walking Trails, Wooded
Number of Rooms: 7
Parking: Underground
Roads: Public
Sewer: Private
Sq. Ft. Above Grade Finished: 2256
Sq. Ft. Total Finished: 2256
Total Stories: 2
Water: Private
Zoning: RURAL
Local Schools
High School: Timberlane Regional High Sch
Middle School: Timberlane Regional Middle
Elementary School: Danville Elementary School
School District: Timberlane Regional
Listed By / Shown By
Listed By
Agency Name: Keller Williams Realty-Metropolitan
Agent Name: Christopher Ware
Agency Phone: 603-232-8282

Shown By
Agent Name: Ange Goulet
Agent Phone: (603) 752-7202
Agency Title: A House to Home Realty
Estimate Your Payment
Estimated Payment
$ 2,604.90 per month $1,557.90 Principal & Interest $842.83 Property Tax $204.17 Homeowner's Insurance
27 Peabody Drive | MLS# 5110919
This single family home located at 27 Peabody Drive, Danville, NH 03819 is currently listed for sale with an asking price of $700,000. This property was built in 1997 and has 3 bedrooms and 2 full and 1 partial baths with 2256 sq. ft. Peabody Drive is located in the Peabody Woods subdivision within the Timberlane Regional school district. Search Peabody Woods real estate on angegoulet.ahousetohomerealty.com today.