
BEDS3
BATHS2 full
SQUARE FEET1,494
MLS#5113046
STATUSActive Under Contract
PROPERTY TYPEResidential - Single Family
SCHOOLCandia
Listing Courtesy of:
BHHS Verani Bedford
Associate Name: Andrew Kieffer
Agency Contact: Cell: 603-491-5466

Property Description
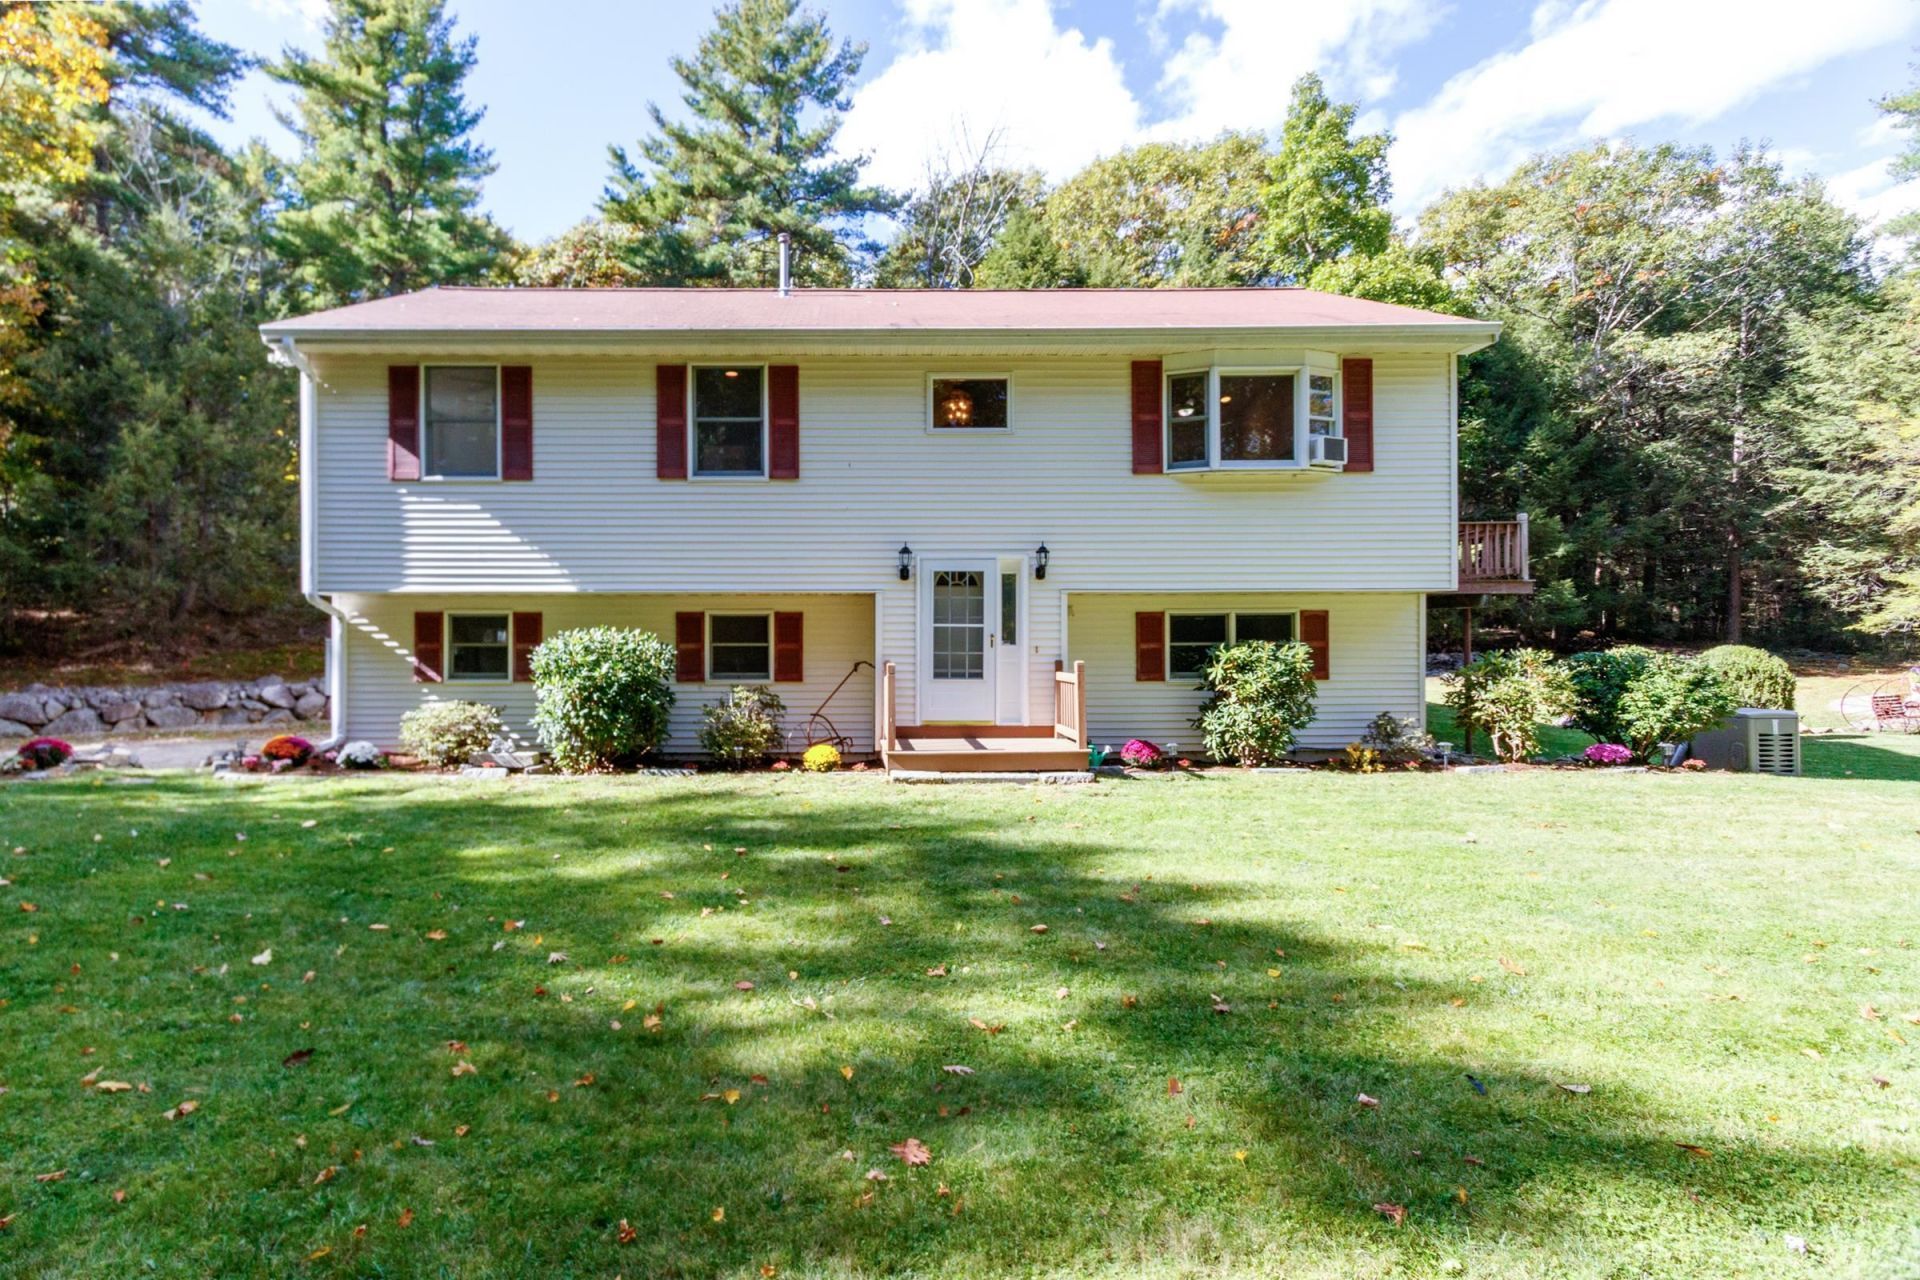
Enjoy privacy, space and flexibility on 7.6 acres in beautiful Candia! Set back in a peaceful country setting, this inviting home offers a versatile floor plan along with an impressive three level barn/garage providing exceptional space for vehicles, storage, a workshop, hobbies or potential future ADU possibilities. Step inside to an open and airy main living area where cathedral ceilings connect the kitchen and living room, creating a comfortable space for everyday living and entertaining. Down the hall are three bedrooms, including a primary suite with its own private bath, fresh paint and brand new carpeting, plus a second full bath. The finished lower level adds valuable living space with plenty of flexibility for a family room, game room, home office, fitness area or whatever best fits your lifestyle. You'll also find the laundry area and a wood stove, perfect for taking the chill off during New Hampshire winters and providing an additional heat source. A high efficiency boiler supplies heat and hot water for added efficiency. Outside, the wraparound deck provides the perfect place to relax, entertain or simply take in the privacy and natural surroundings of your 7.6 acre property. A standby generator offers additional peace of mind during power outages. With abundant land, flexible living space and a truly unique three level barn/garage, this Candia property offers the room and versatility that can be hard to find in Southern New Hampshire. Come discover everything this property has to offer!
Property Features
Property Type: Residential - Single Family
Basement: Yes
Basement: Partially Finished
Cooling: None
Garage: 1
Heating: Propane, Hot Water
Home Style: Raised Ranch
Lot Size: 7.60 Acres
Roof Type: Metal, Asphalt Shingle
Stories: 1.0
Taxes: $6,073
Year Built: 1999
Amenities
Basement Laundry
Barn
Deck
Feature Descriptions
Appliances: Dishwasher, Microwave, Gas Range, Refrigerator
Baths Full: 2
Construction: Wood Frame, Vinyl Siding
Days on Site: 24
Driveway: Dirt
Electric: 200+ Amp Service, Circuit Breaker(s)
Equipment: Wood Stove, Standby Generator
Exterior: Wood Frame, Vinyl Siding
Flood Zone: Unknown
Flooring: Carpet, Parquet, Tile, Vinyl
Foundation: Poured Concrete
Lot: Country Setting
Number of Rooms: 6
Parking: Off Street
Road Frontage: 260
Roads: Public
Sewer: 1000 Gallon, Private
Sq. Ft. Above Grade Finished: 1494
Sq. Ft. Total Finished: 1494
Total Stories: 1
Water: Drilled Well
Zoning: 1
Room Sizes
Kitchen/Dining: 10.9 x 22.2 Level - 1
Living Room: 15.8 x 14.2 Level - 1
Primary BR Suite: 13.8 x 11.2 Level - 1
Bedroom: 10 x 10.3 Level - 1
Bedroom: 9.5 x 10 Level - 1
Family Room: 22.3 x 22.6 Level - Basement
Local Schools
High School: Pinkerton Academy
Middle School: Henry W Moore School
Elementary School: Henry W. Moore School
School District: Candia
Listed By / Shown By
Listed By
Agency Name: BHHS Verani Bedford
Agency Contact: Cell: 603-491-5466
Agent Name: Andrew Kieffer

Shown By
Agent Name: Ange Goulet
Agent Phone: (603) 752-7202
Agency Title: A House to Home Realty
Estimate Your Payment
Estimated Payment
$ 2,116.86 per month $1,424.14 Principal & Interest $506.08 Property Tax $186.64 Homeowner's Insurance
269 High Street | MLS# 5113046
This single family home located at 269 High Street, Candia, NH 03034 is currently listed for sale with an asking price of $639,900. This property was built in 1999 and has 3 bedrooms and 2 full baths with 1494 sq. ft. High Street is located within the Candia school district. Search Candia real estate on angegoulet.ahousetohomerealty.com today.