
BEDS2
BATHS1 full
SQUARE FEET1,204
MLS#5115834
STATUSActive
PROPERTY TYPEResidential - Single Family
SCHOOLHopkinton
Listing Courtesy of:
April Dunn Associates LLC
Agency Phone: 603-565-5921
Associate Name: April Dunn

Property Description
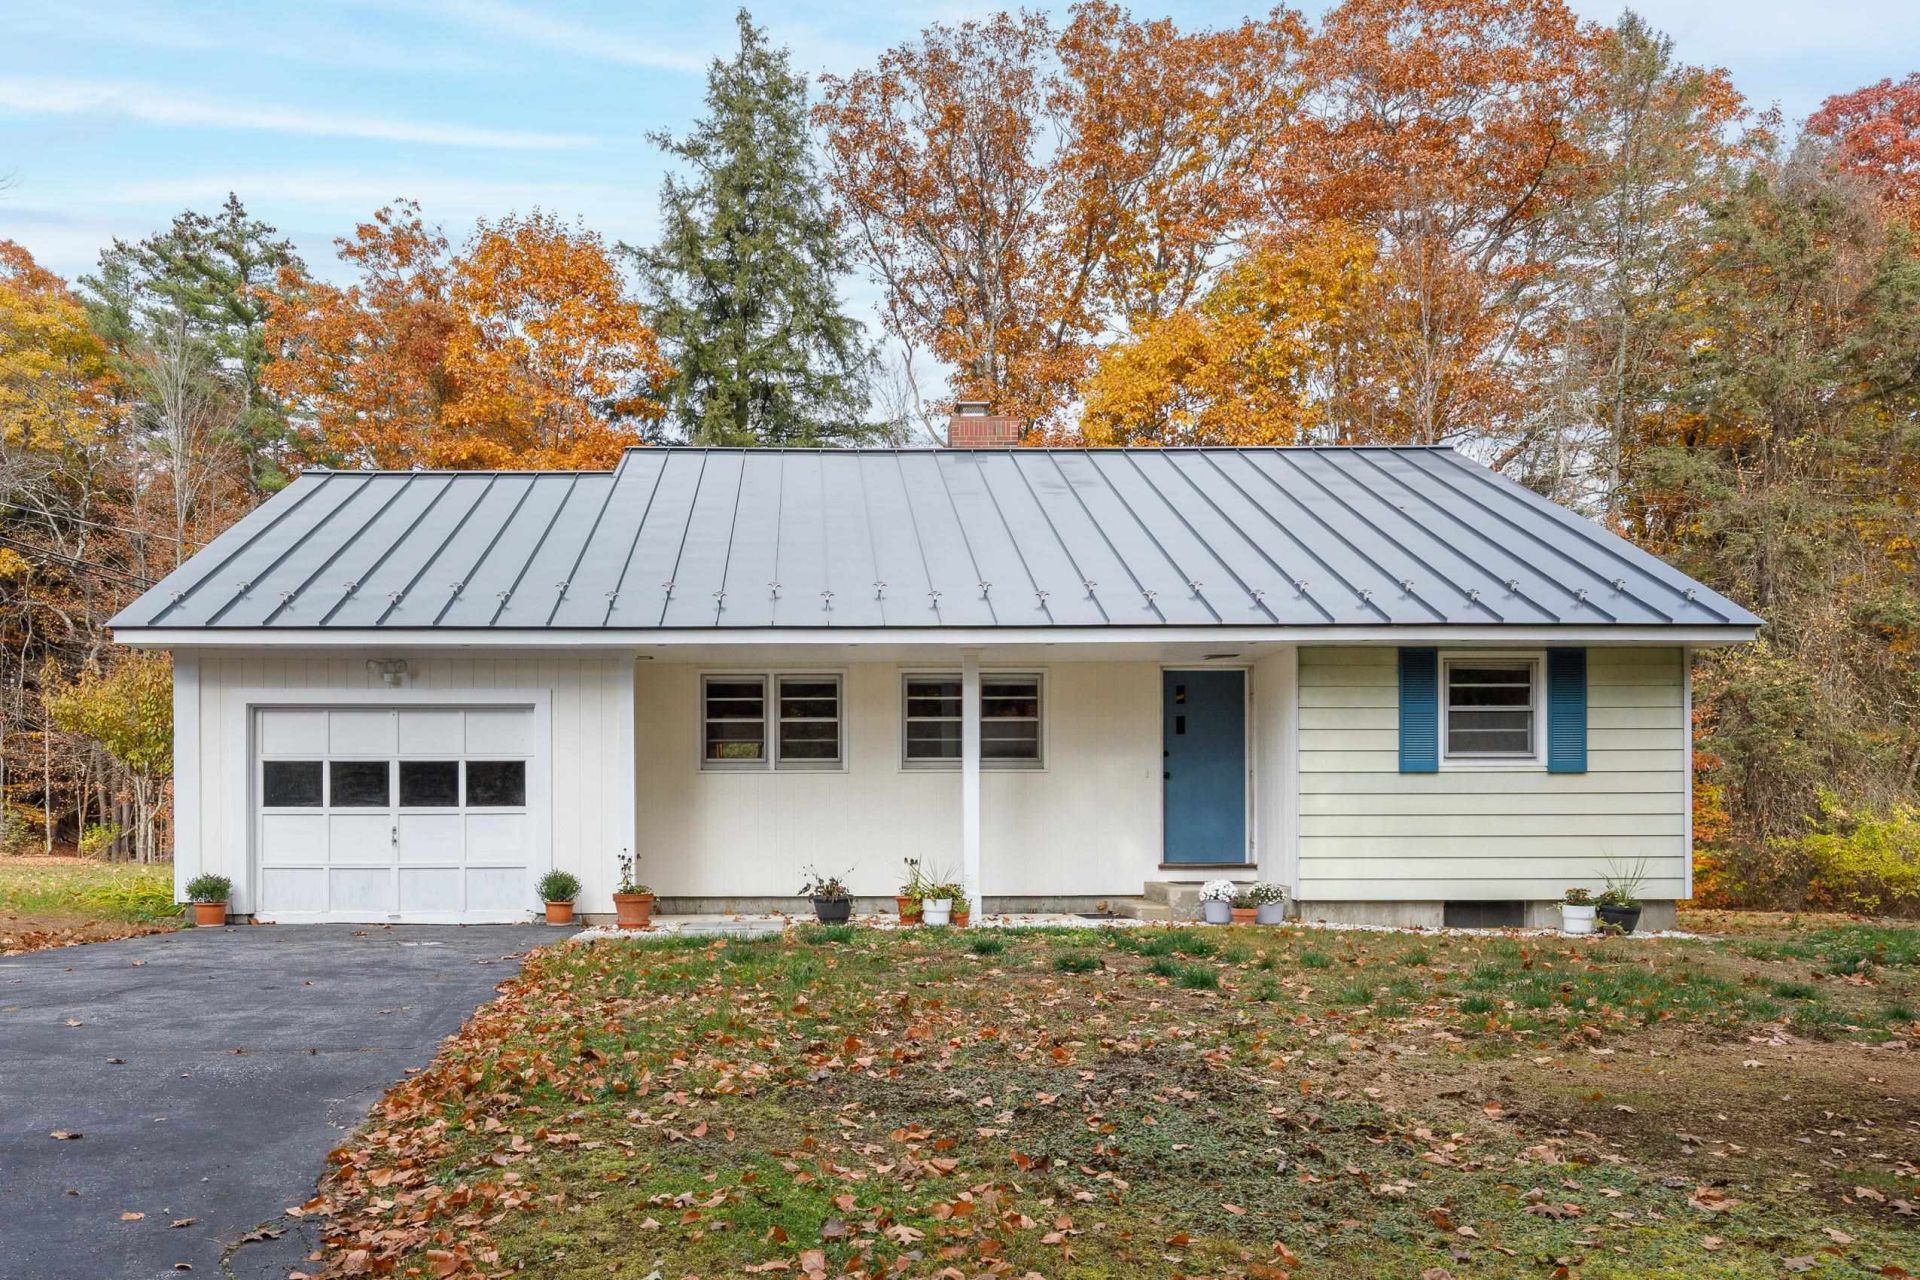
Fall in love with this absolutely adorable one-level home, where country cottage charm meets Pottery Barn style and a touch of mid century modern flair! Set on a peaceful acre, this little treasure blends warmth, character, and thoughtful updates, including a metal roof, all new electrical, and a new septic system. Imagine mornings surrounded by nature, the distant sound of church bells, and evenings listening to owls calling from the trees. Enjoy the simple pleasures of walking to town, the nearby pond, and local trails in a community that truly values connection, tradition, and the beauty of small town living. With easy access to both I89 and I93, this charming retreat offers the perfect balance of peaceful living and commuter convenience. Sweet, stylish and practical with great built in's, and move in ready, this is the kind of home that captures your heart the moment you arrive!
Property Features
Property Type: Residential - Single Family
Basement: Yes
Basement: Full, Unfinished
Cooling: Other
Garage: 1 car attached
Heating: Baseboard
Home Style: Ranch
Lot Size: 1.10 Acres
Roof Type: Metal
Stories: 1.0
Taxes: $9,994
Year Built: 1960
Amenities
Wood Fireplace
1 Fireplace
Kitchen/Dining
Walkup Attic
Garden Space
Porch
Feature Descriptions
Accessibility: 1st Floor Bedroom, 1st Floor Full Bathroom, 1st Floor Hrd Surfce Flr, Hard Surface Flooring, No Stairs, One-Level Home, Paved Parking
Appliances: Electric Cooktop, Dishwasher, Wall Oven, Refrigerator
Baths Full: 1
Color: White
Construction: Aluminum Siding
Days on Site: 3
Driveway: Paved
Electric: 200+ Amp Service, Circuit Breaker(s)
Exterior: Aluminum Siding
Flood Zone: No
Flooring: Hardwood, Vinyl
Foundation: Concrete
Lot: Country Setting, Near Shopping, Neighborhood
Number of Rooms: 5
Parking: Auto Open, Attached
Roads: Public
Sewer: 1250 Gallon, Private, Septic Design Available, Septic
Sq. Ft. Above Grade Finished: 1204
Sq. Ft. Total Finished: 1204
Total Stories: 1
Water: Public
Zoning: Residential
Room Sizes
Kitchen: 19x09 Level - 1
Dining Room: 09x14 Level - 1
Living Room: 13x15 Level - 1
Bedroom: 11x12 Level - 1
Bedroom: 11x15 Level - 1
Bathroom Full: 08x07 Level - 1
Foyer: 04x06 Level - 1
Local Schools
High School: Hopkinton High School
Middle School: Hopkinton Middle School
Elementary School: Harold Martin School
School District: Hopkinton
Listed By / Shown By
Listed By
Agency Name: April Dunn Associates LLC
Agent Name: April Dunn
Agency Phone: 603-565-5921

Shown By
Agent Name: Ange Goulet
Agent Phone: (603) 752-7202
Agency Title: A House to Home Realty
Estimate Your Payment
Estimated Payment
$ 1,965.34 per month $1,001.28 Principal & Interest $832.83 Property Tax $131.22 Homeowner's Insurance
264 Briar Hill Road | MLS# 5115834
This single family home located at 264 Briar Hill Road, Hopkinton, NH 03229 is currently listed for sale with an asking price of $449,900. This property was built in 1960 and has 2 bedrooms and 1 full baths with 1204 sq. ft. Briar Hill Road is located within the Hopkinton school district. Search Hopkinton real estate on angegoulet.ahousetohomerealty.com today.