
BEDS3
BATHS2 full 1 partial
SQUARE FEET3,532
MLS#5108525
STATUSActive
PROPERTY TYPEResidential - Single Family
SCHOOLMascoma Valley Sch Dst SAU #62
Listing Courtesy of:
BHHS Verani Upper Valley
Associate Name: Sarah Carter
Agency Contact: Phone: 603-443-0380

Property Description
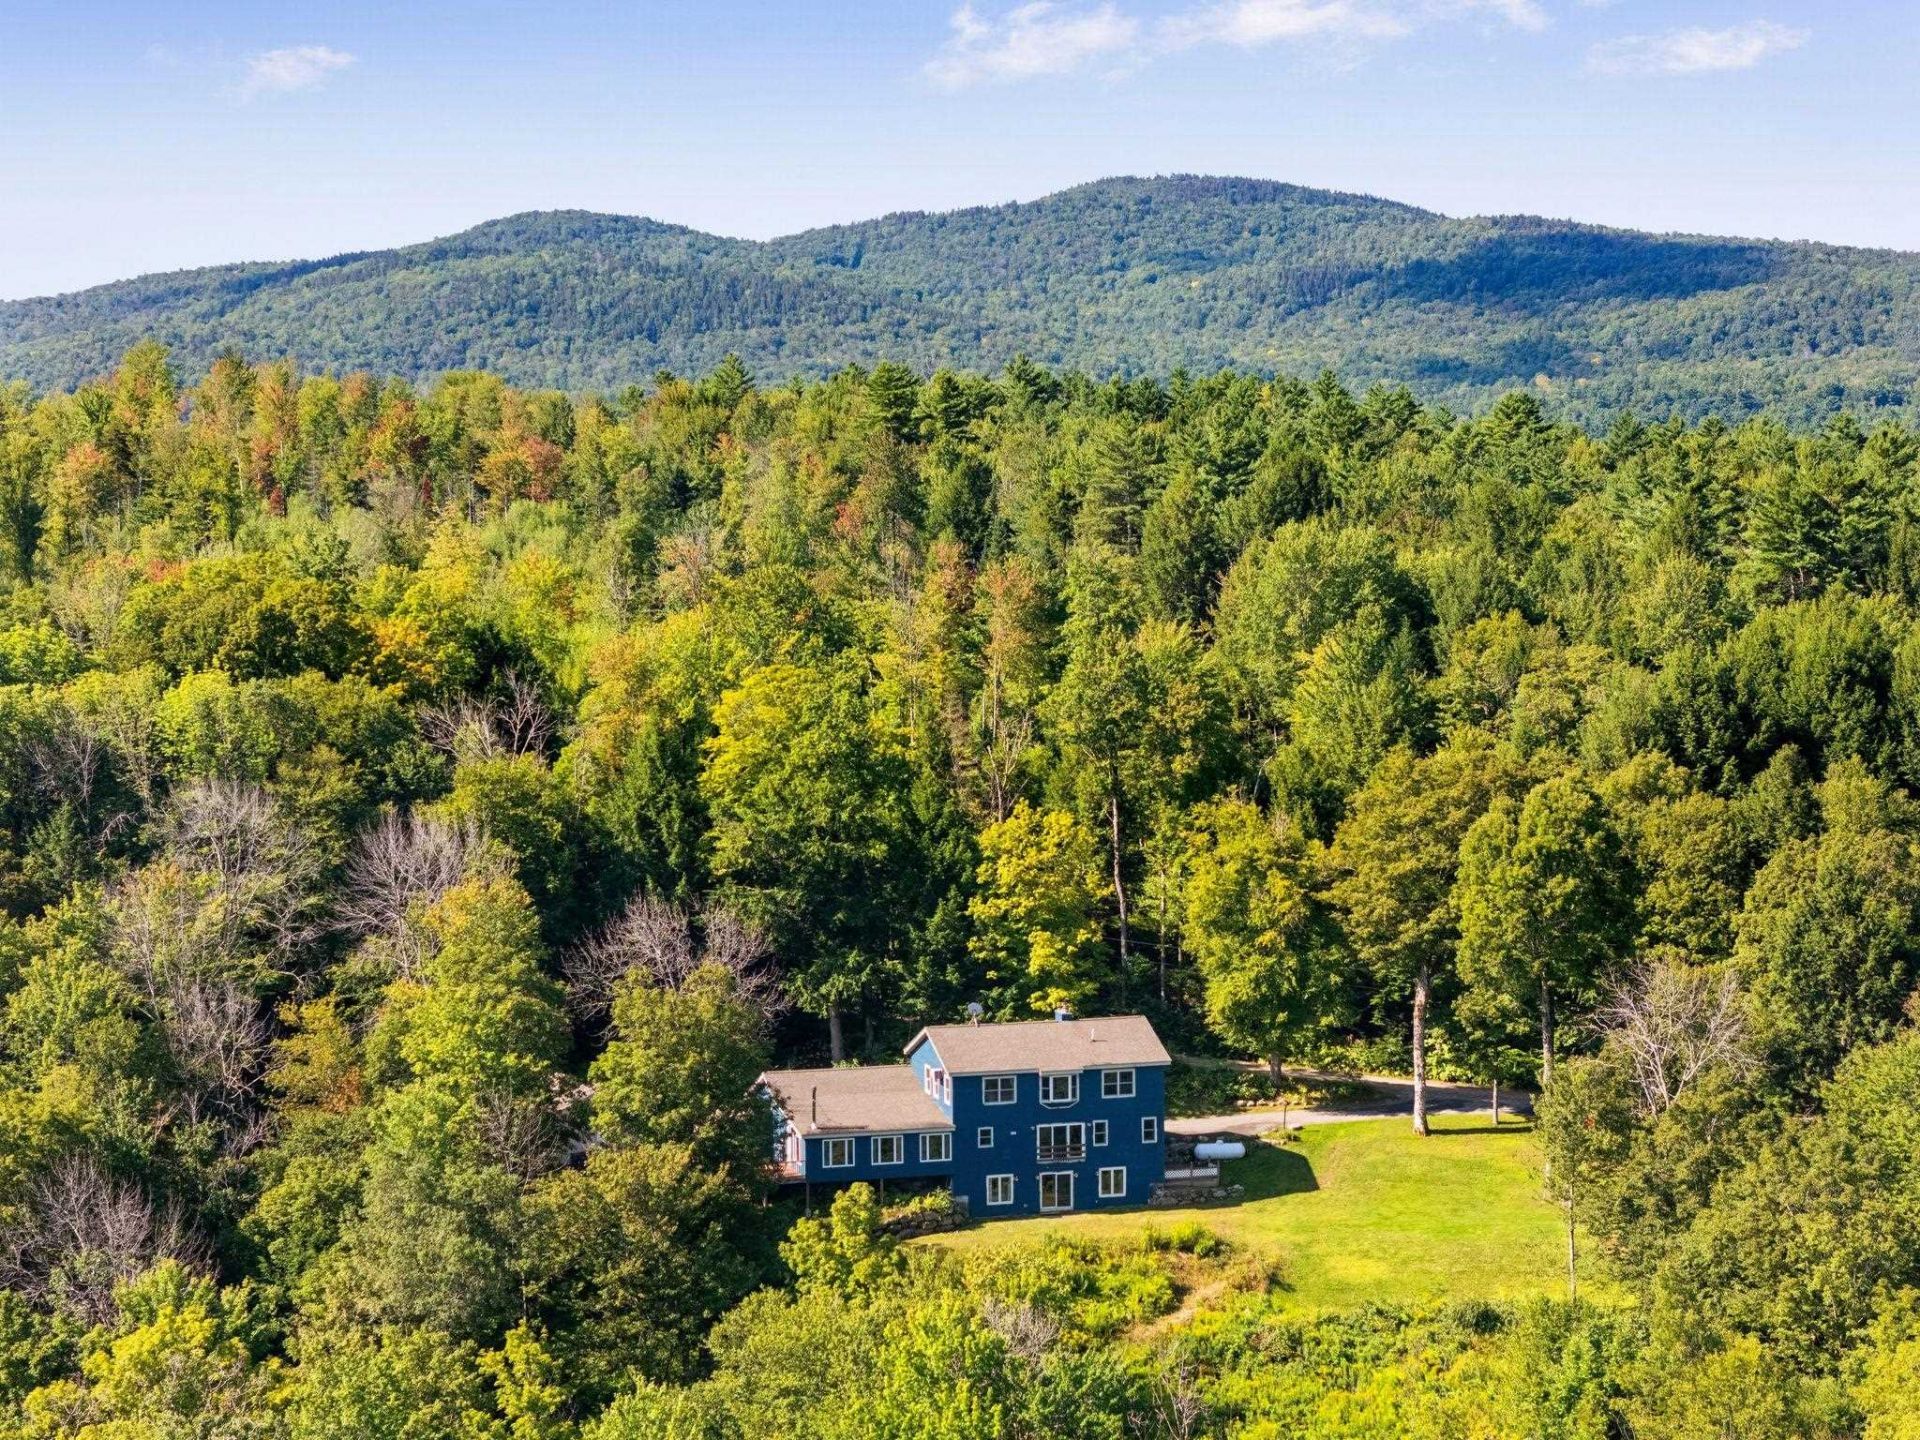
Wake up each morning to the sun peaking over the summit of Mount Cardigan. Situated on 30 private acres, this 3-bedroom, 3-bath home offers an extraordinary front-row seat to the natural landscape. Designed with intention, enjoy uninterrupted views of the surrounding mountains and forest from every Eastern facing window! The first-floor offers a nice flowing space where you'll find the kitchen, living, and dining rooms. Beyond the kitchen is a generous sized den area with a wood stove. A large primary suite is situated on the second-level along with an office, laundry room, and two large walk-in closets. The walk-out basement features two bedrooms, a full bath, an exercise room, and utility closet. In the snowy months you'll appreciate the convenience of the attached 2-car garage. A whole-house generator gives you peace-of-mind when the weather turns bad. An additional outbuilding would be suitable to finish into a studio, office space, or work-shop. If you're looking for ultimate privacy, this property is not one you want to miss! Contingent on seller finding suitable housing.
Property Features
Property Type: Residential - Single Family
Basement: Yes
Basement: Partially Finished, Walkout
Cooling: Wall AC Units
Garage: 2
Heating: Wood, Radiant Floor, Wood Stove
Home Style: Colonial
Lot Size: 30.00 Acres
Roof Type: Asphalt Shingle
Stories: 2.0
Taxes: $10,306
Year Built: 2006
Amenities
Wood Stove Hook-up
Feature Descriptions
Appliances: Dishwasher, Dryer, Gas Range, Refrigerator, Washer
Baths 1/2: 1
Baths Full: 2
Color: Blue
Construction: Wood Frame
Days on Site: 53
Driveway: Paved
Electric: 200+ Amp Service
Equipment: Wood Stove
Exterior: Wood Frame
Flood Zone: No
Flooring: Hardwood, Tile, Vinyl Plank
Foundation: Poured Concrete
Lot: Sloping
Number of Rooms: 10
Road Frontage: 495
Roads: Gravel
Sewer: Leach Field On-Site, Private
Sq. Ft. Above Grade Finished: 2632
Sq. Ft. Below Grade Finished: 900
Sq. Ft. Total Finished: 3532
Total Stories: 2
Water: Drilled Well
Water Access: No
Water View: No
Zoning: Planning Board
Local Schools
High School: Mascoma Valley Regional High
Middle School: Indian River Middle School
Elementary School: Canaan Elementary School
School District: Mascoma Valley Sch Dst SAU #62
Listed By / Shown By
Listed By
Agency Name: BHHS Verani Upper Valley
Agency Contact: Phone: 603-443-0380
Agent Name: Sarah Carter

Shown By
Agent Name: Ange Goulet
Agent Phone: (603) 752-7202
Agency Title: A House to Home Realty
Estimate Your Payment
Estimated Payment
$ 2,593.21 per month $1,533.42 Principal & Interest $858.83 Property Tax $200.96 Homeowner's Insurance
25 Bear Hollow Road | MLS# 5108525
This single family home located at 25 Bear Hollow Road, Grafton, NH 03240 is currently listed for sale with an asking price of $689,000. This property was built in 2006 and has 3 bedrooms and 2 full and 1 partial baths with 3532 sq. ft. Bear Hollow Road is located within the Mascoma Valley Sch Dst SAU #62 school district. Search Grafton real estate on angegoulet.ahousetohomerealty.com today.