
BEDS4
BATHS3 full 2 partial
SQUARE FEET4,822
MLS#5112258
STATUSActive Under Contract
PROPERTY TYPEResidential - Single Family
SUBDIVISIONEstates at Peaslee Hill
SCHOOLBow SAU #67
Listing Courtesy of:
Coldwell Banker Realty Bedford NH
Associate Name: Susanna Corriveau
Agency Contact: Cell: 603-566-6806

Property Description
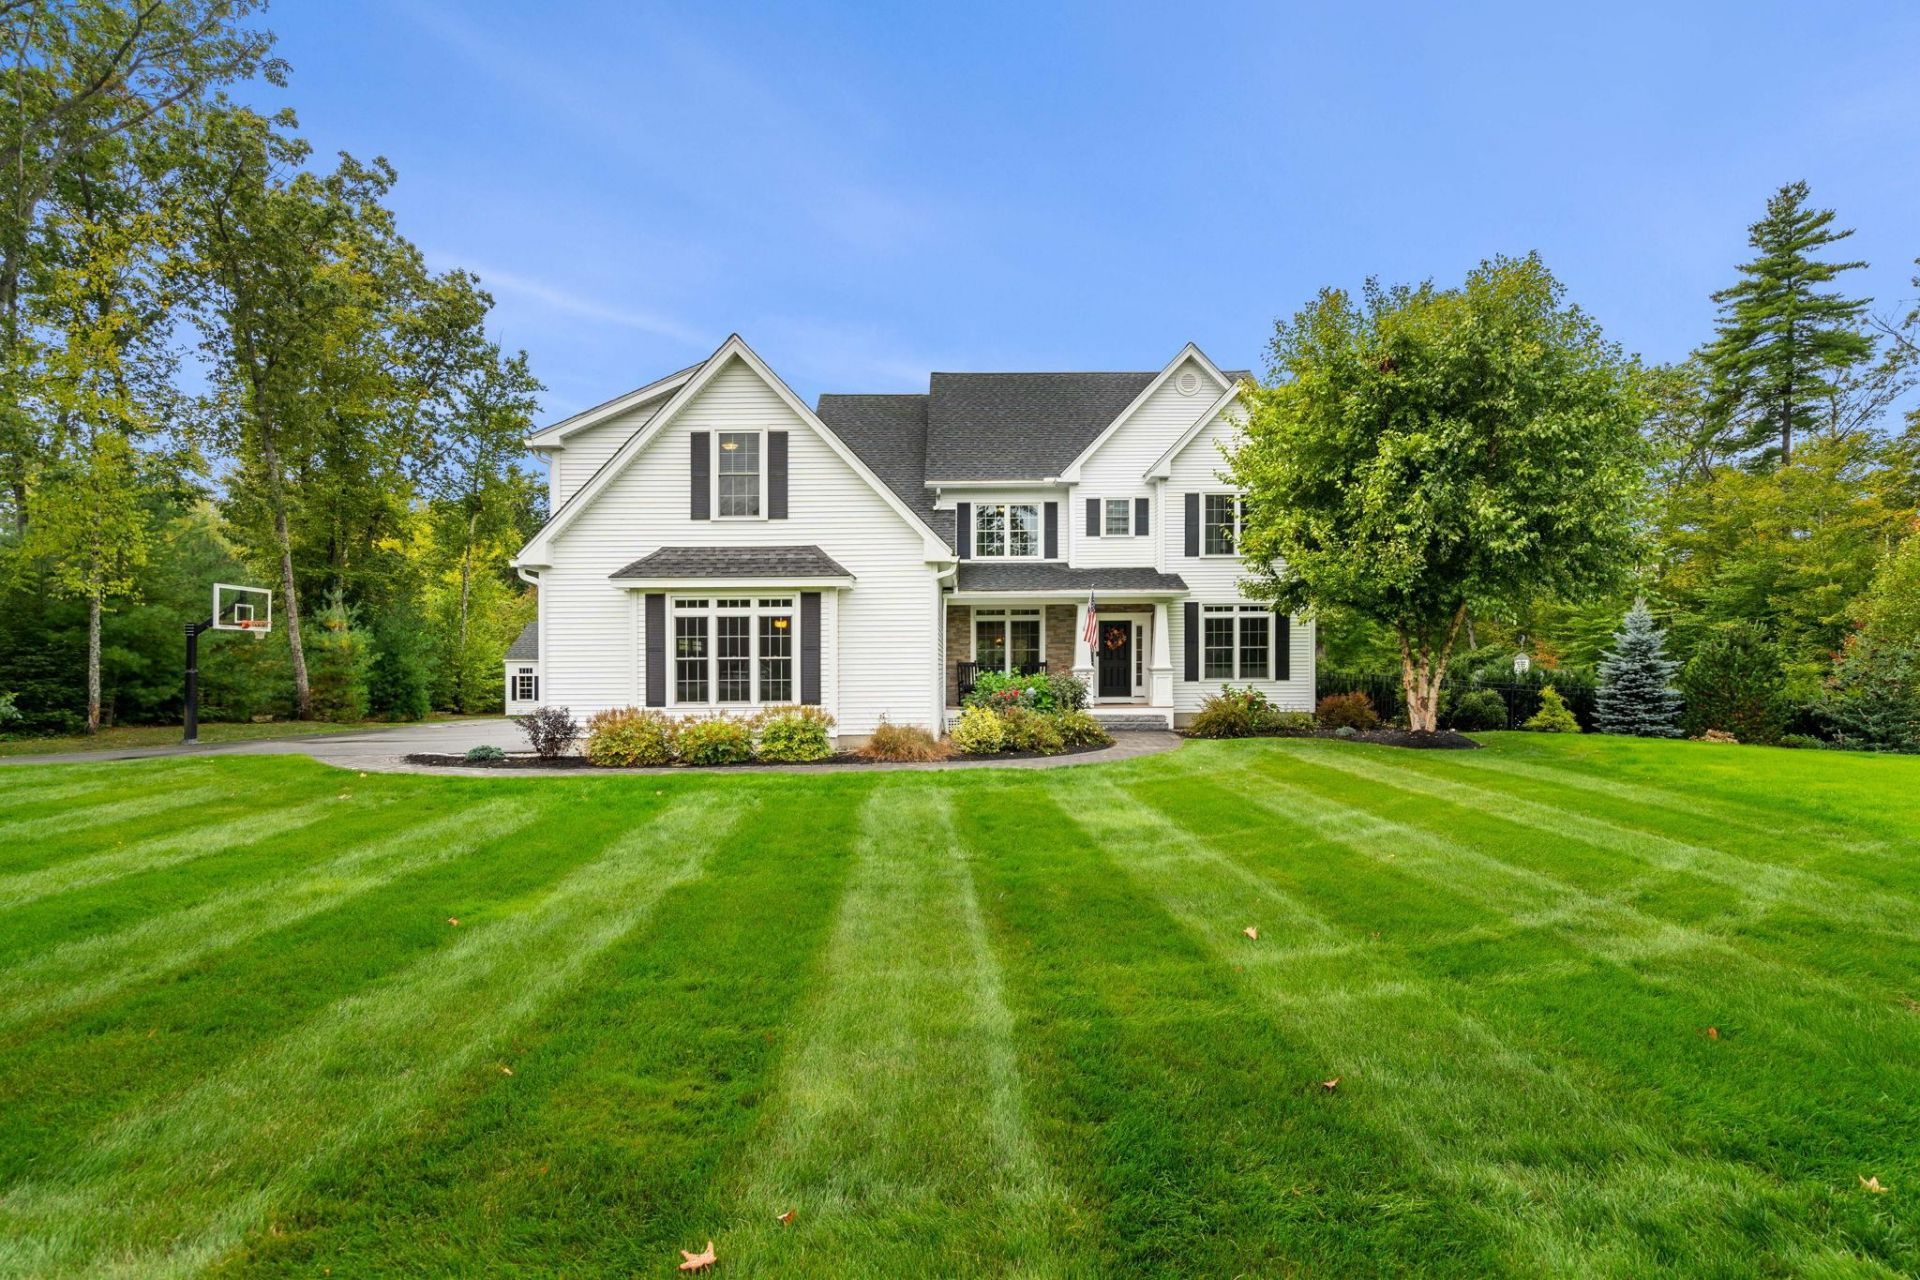
Absolutely breathtaking, this home embodies refined craftsmanship, thoughtful design, and modern comfort. Perfectly set on a flat, private dead end road in the desirable Estates at Peaslee Hill, this home blends elegance and functionality in every detail. The sun-filled eat-in kitchen offers a gas range, top-tier stainless steel appliances, granite counters, and ceiling-height cabinetry - an entertainer's dream. Seamlessly connected, the family room centers on a gas fireplace, while an all-season room extends to an oversized composite deck. The main level also features an office with French doors, a dining room with architectural columns, and a custom mudroom. Upstairs, retreat to the serene primary suite with two custom walk-in closets and a spa-like bath with dual vanities and oversized glass shower. Three additional bedrooms, two full baths, a laundry room, and a large versatile bonus room complete the second floor. The finished walk-out lower level expands living space with a second family room, bar, gym, half bath, and abundant storage. Outdoors, a true backyard oasis awaits. Enjoy the heated saltwater pool, an outdoor fireplace perfect for cozy evenings, and a ready-made concrete pad with electrical hookups for a future hot tub or sauna. Multiple seating and dining areas provide space to gather, while lush landscaping enhances privacy. Two Reeds Ferry sheds add exceptional storage and convenience. Welcome to a home where luxury meets lifestyle. See list of improvements, floor plans and virtual video! Showings start Friday October 2, 2026.
Property Features
Property Type: Residential - Single Family
Basement: Yes
Basement: Finished, Full, Walkout
Cooling: Central AC
Fenced: Yes
Garage: 3 car attached
Heating: Propane, Forced Air
Home Style: Colonial
Lot Size: 1.19 Acres
Roof Type: Architectural Shingle
Stories: 2.0
Taxes: $23,492
Year Built: 2018
Amenities
Bar
Blinds
Cathedral Ceiling
Ceiling Fan
Dining Area
Draperies
Gas Fireplace
Kitchen Island
Living/Dining
Primary BR w/ BA
Natural Light
Indoor Storage
Walk-in Closet
Walk-in Pantry
Window Treatment
2nd Floor Laundry
Partial Fence
Patio
In-Ground Pool
Enclosed Porch
Shed
Storage
Heated Porch
Feature Descriptions
Accessibility: 1st Floor 1/2 Bathroom, Hard Surface Flooring
Amenities: Common Acreage
Appliances: Dishwasher, Gas Range, Refrigerator, On Demand Water Heater
Baths 1/2: 2
Baths 3/4: 1
Baths Full: 2
Color: white
Construction: Wood Frame, Vinyl Siding
Days on Site: 29
Driveway: Paved
Electric: Circuit Breaker(s)
Equipment: Irrigation System, Standby Generator
Exterior: Wood Frame, Vinyl Siding
Fee: $200/Yearly
Fee Includes: HOA Fee
Flood Zone: Unknown
Flooring: Carpet, Hardwood, Marble, Tile
Foundation: Concrete
Lot: Landscaped, Level, Subdivision, Trail/Near Trail
Number of Rooms: 10
Parking: Auto Open, Direct Entry, Finished, Attached
Roads: Paved, Public
Sewer: Private, Septic
Sq. Ft. Above Grade Finished: 3860
Sq. Ft. Below Grade Finished: 962
Sq. Ft. Total Finished: 4822
Total Stories: 2
Water: Drilled Well, Private
Zoning: residential
Room Sizes
Bathroom Half: 5.10 x 7.7 Level - 1
Bathroom Full: 11.5 x 7.7 Level - 2
Bathroom Full: 7.5 x 11.7 Level - 2
Bathroom Full: 10.5 x 12.10 Level - 2
Bedroom: 10.6 x 12.9 Level - 2
Bonus Room: 18.2 x 32.6 Level - 2
Dining Room: 11.4 x 15.5 Level - 1
Family Room: 18.1 x 14.5 Level - 1
Foyer: 7.1 x 20.5 Level - 1
Eat-in Kitchen: 14.1 x 15.0 Level - 1
Laundry Room: 6.5 x 8.6 Level - 2
Primary Bedroom: 15.8 x 14.5 Level - 2
Mudroom: 12.10 x 8.0 Level - 1
Office/Study: 10.6 x 12.11 Level - 1
Sunroom: 14.7 x 11.5 Level - 1
Local Schools
High School: Bow High School
Middle School: Bow Memorial School
Elementary School: Bow Elementary
School District: Bow SAU #67
Listed By / Shown By
Listed By
Agency Name: Coldwell Banker Realty Bedford NH
Agency Contact: Cell: 603-566-6806
Agent Name: Susanna Corriveau

Shown By
Agent Name: Ange Goulet
Agent Phone: (603) 752-7202
Agency Title: A House to Home Realty
Estimate Your Payment
Estimated Payment
$ 5,355.93 per month $3,004.51 Principal & Interest $1,957.67 Property Tax $393.75 Homeowner's Insurance
24 Summer Lane | MLS# 5112258
This single family home located at 24 Summer Lane, Bow, NH 03304 is currently listed for sale with an asking price of $1,350,000. This property was built in 2018 and has 4 bedrooms and 3 full and 2 partial baths with 4822 sq. ft. Summer Lane is located in the Estates at Peaslee Hill subdivision within the Bow SAU #67 school district. Search Estates At Peaslee Hill real estate on angegoulet.ahousetohomerealty.com today.