
BEDS5
BATHS3 full 1 partial
SQUARE FEET4,563
MLS#5115933
STATUSActive
PROPERTY TYPEResidential - Single Family
SCHOOLAmherst Sch District SAU #39
Listing Courtesy of:
Keller Williams Realty-Metropolitan
Agency Phone: 603-232-8282
Associate Name: Camille Craffey

Property Description
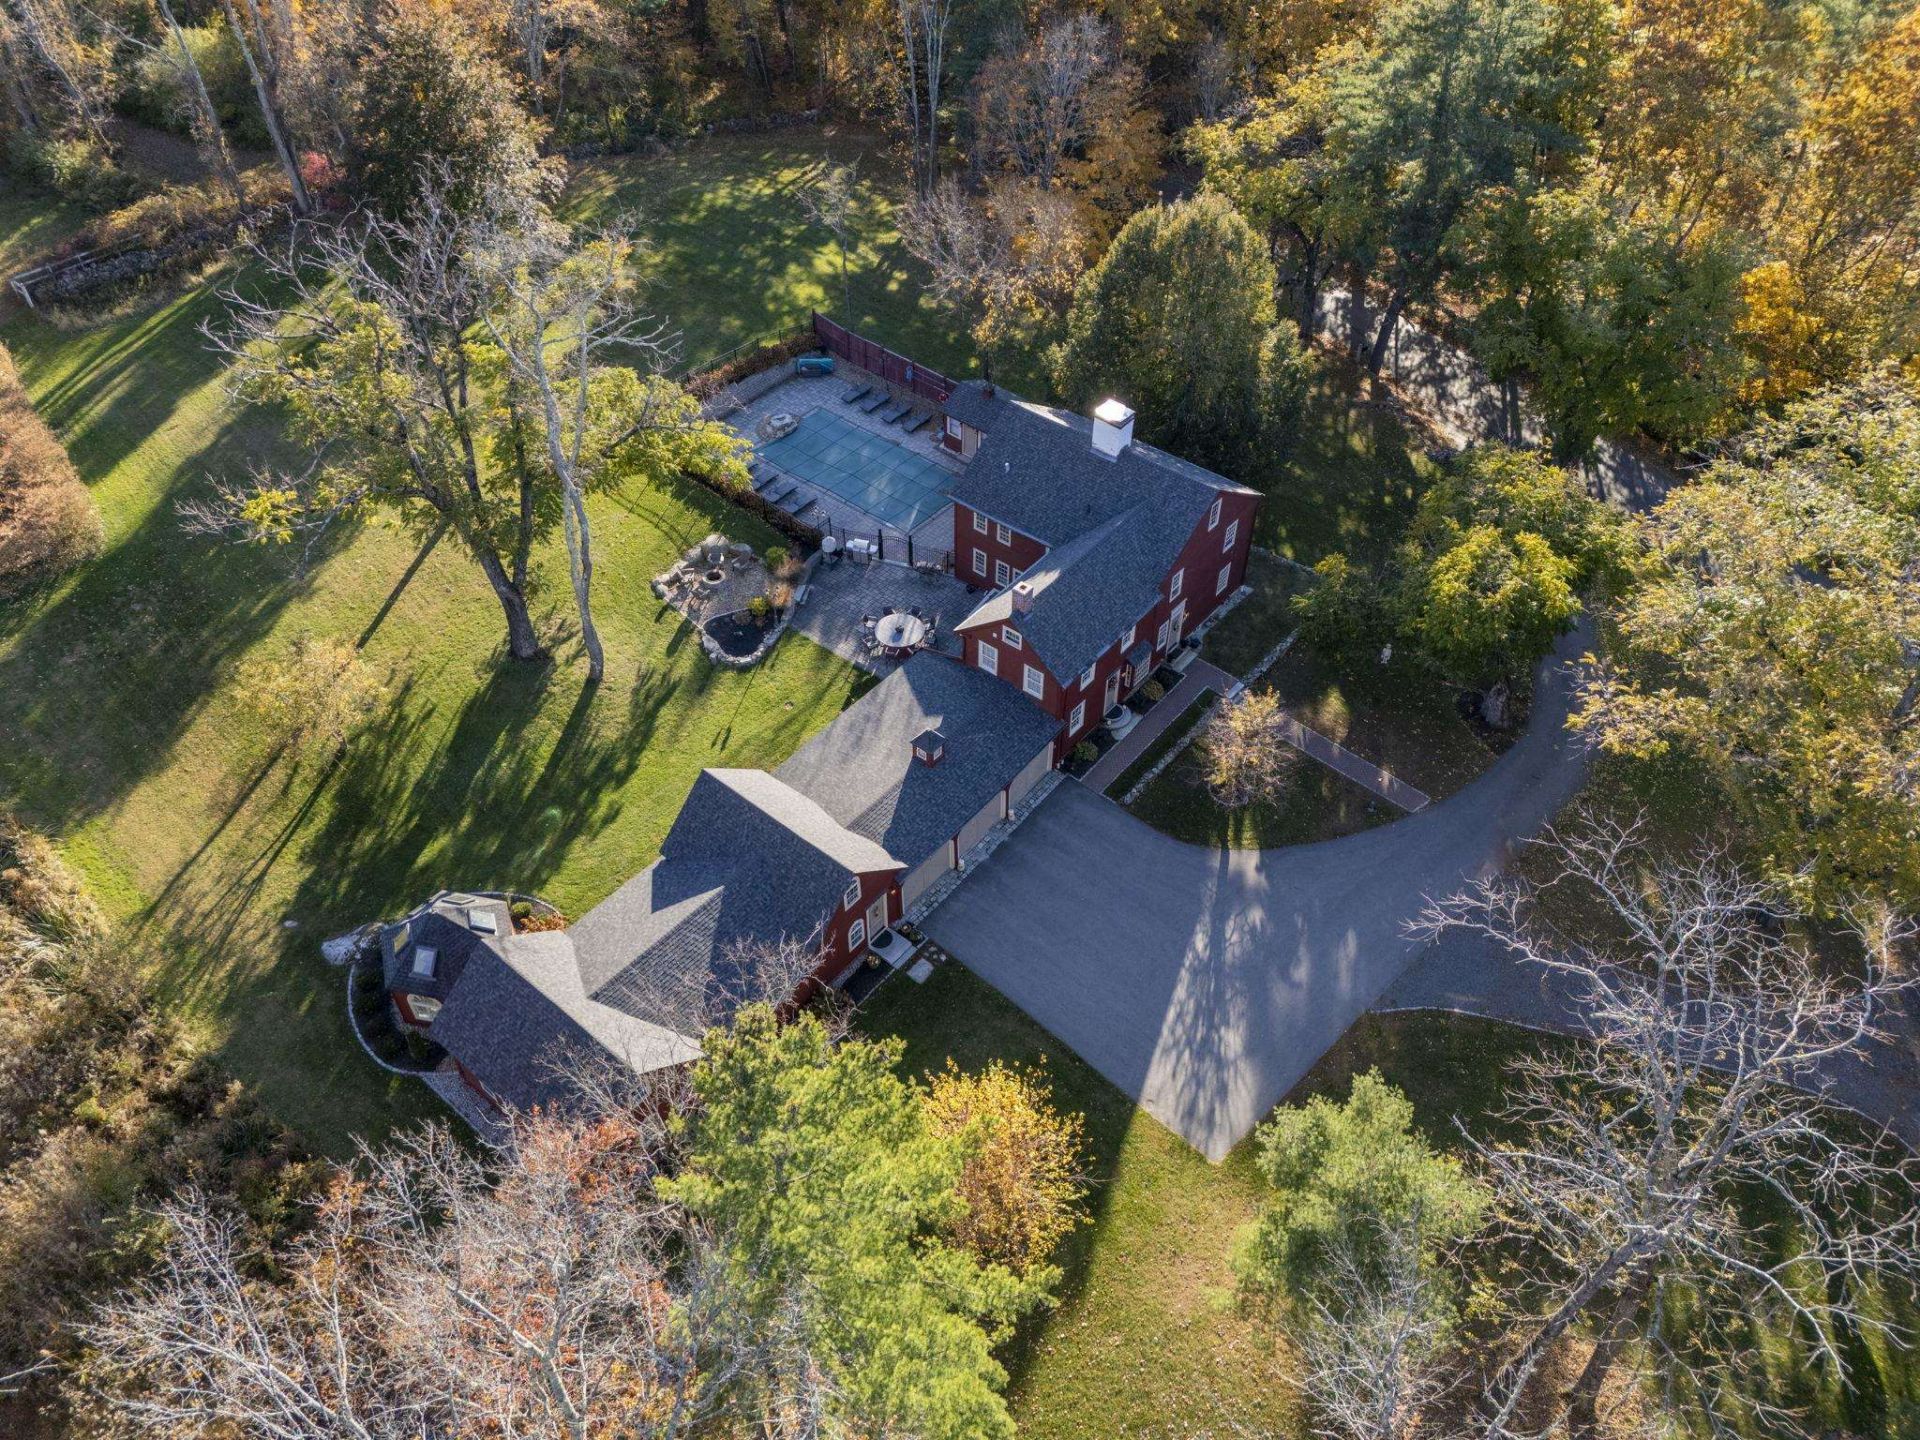
*Join us for the open house on October 31st 11AM-1PM for refreshments, autumn activities, and plenty of fun for all* In 1770, New Hampshire was still a British colony, King George III sat on the throne, and American independence was six years away. Long before the stars and stripes flew, Journey's End Farm was already standing in Amherst. This 7.34 acre estate features a Georgian center chimney Colonial, with massive fireplaces once used for cooking and heating. Green Man-style carvings adorn the original staircase, depicting faces intertwined with foliage, a centuries-old European motif associated with nature and renewal. Wide-plank floors secured with rectangular nails, hand-hewn attic beams, and 12-over-8 windows recall its colonial origins. A secret room beneath the stairs adds another layer of intrigue. In the main house, the renovated kitchen features a 12-foot quartz island, and the original well is preserved beneath glass. Upstairs, the primary suite offers radiant heated floors, a soaking tub, and tiled shower. With more than 4,500 square feet and five bedrooms, historic character meets modern comfort. The mid-1800s tavern addition is made for entertaining, with a pool table and private cinema. Additional living space and a sauna round out the amenities. The attached circa 1850 carriage house, once used to serve refreshments to travelers, has its own kitchen, bath, solarium, and two sleeping lofts, with potential for accessory dwelling use subject to required approvals. Outside, a stream, stone walls, hydrangeas, and a heated pool create a picturesque setting. An oversized, beautifully preserved barn with a tack room and multiple loft areas, plus your very own covered bridge, anchor this extraordinary property. The colonies may have given up their king, but who says you can't still get the royal treatment on American soil? *In season pool photos are available as well as the pre-listing appraisal report. Please view 3D tour, drone video, and improvements*
Property Features
Property Type: Residential - Single Family
Basement: Yes
Basement: Bulkhead, Concrete, Concrete Floor, Full, Interior Stairs, Storage Space, Unfinished, Basement Stairs
Cooling: Central AC
Garage: 3 car attached
Heating: Wood, Gas Fireplace
Home Style: Antique, Colonial, Farmhouse, Historic Vintage
Lot Size: 7.34 Acres
Roof Type: Metal, Architectural Shingle, Asphalt Shingle
Stories: 2.0
Taxes: $24,472
Year Built: 1770
Amenities
Dining Area
Gas Fireplace
Fireplace Screens/Equip
1 Fireplace
2 Fireplaces
3+ Fireplaces
Hearth
Home Theater Wiring
Kitchen Island
Kitchen/Dining
Kitchen/Family
Kitchen/Living
Living/Dining
Natural Light
Natural Woodwork
Sauna
Soaking Tub
Walk-in Closet
2nd Floor Laundry
Barn
Guest House
Patio
Shed
Storage
Stable(s)
Feature Descriptions
Appliances: Gas Cooktop, Dishwasher, Dryer, Refrigerator, Washer
Baths 1/2: 1
Baths Full: 3
Color: Red
Construction: Wood Frame, Wood Exterior, Wood Siding
Days on Site: 3
Driveway: Paved
Electric: 200+ Amp Service
Equipment: Other
Exterior: Wood Frame, Wood Exterior, Wood Siding
Flood Zone: No
Flooring: Hardwood, Parquet, Tile, Wood
Foundation: Stone
Lot: Country Setting, Horse/Animal Farm, Field/Pasture, Landscaped, Slight, Wooded
Number of Rooms: 13
Parking: Direct Entry, Heated Garage, Driveway, Parking Spaces 5 - 10, Paved, Attached
Road Frontage: 512
Roads: Paved, Public, Public Maintained Road
Sewer: Private
Sq. Ft. Above Grade Finished: 4563
Sq. Ft. Total Finished: 4563
Total Stories: 2
Water: Private
Water Access: No
Water View: No
Zoning: res
Local Schools
High School: Souhegan High School
Middle School: Amherst Middle
Elementary School: Wilkins Elementary School
School District: Amherst Sch District SAU #39
Listed By / Shown By
Listed By
Agency Name: Keller Williams Realty-Metropolitan
Agent Name: Camille Craffey
Agency Phone: 603-232-8282

Shown By
Agent Name: Ange Goulet
Agent Phone: (603) 752-7202
Agency Title: A House to Home Realty
Estimate Your Payment
Estimated Payment
$ 6,066.91 per month $3,560.91 Principal & Interest $2,039.33 Property Tax $466.67 Homeowner's Insurance
23 Old Manchester Road | MLS# 5115933
This single family home located at 23 Old Manchester Road, Amherst, NH 03031 is currently listed for sale with an asking price of $1,600,000. This property was built in 1770 and has 5 bedrooms and 3 full and 1 partial baths with 4563 sq. ft. Old Manchester Road is located within the Amherst Sch District SAU #39 school district. Search Amherst real estate on angegoulet.ahousetohomerealty.com today.