
BEDS4
BATHS3 full
SQUARE FEET2,068
MLS#5115925
STATUSActive
PROPERTY TYPEResidential - Single Family
SCHOOLAlton SAU #72
Listing Courtesy of:
Maxfield Real Estate/Wolfeboro
Agency Phone: 603-569-3128
Associate Name: Jen McCullough

Property Description
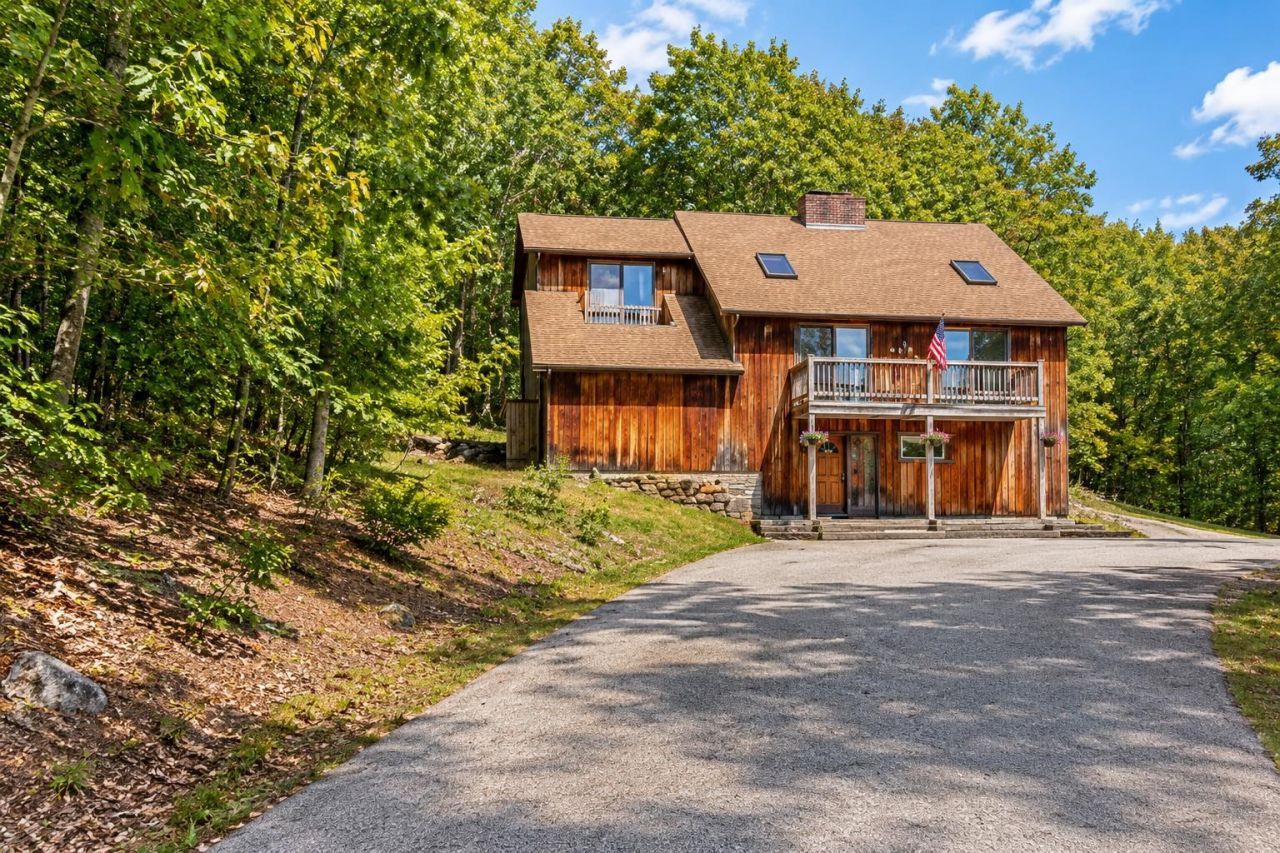
Located in the desirable low-tax town of Alton, this spacious four-bedroom, three-bath home offers the perfect blend of convenience and comfort. The property is just minutes to Alton Bay on Lake Winnipesaukee, offering the town beach, two boat ramps, marinas, and multiple dining options. Inside, you'll find a large open floor plan, ideal for both everyday living and entertaining. The kitchen offers ample cabinetry and counter space, opening into the dining area and living room with cathedral ceilings and an abundance of natural sunlight. Also on the main level is a large family room and one of the four bedrooms currently being used as an office. Upstairs are three additional bedrooms, with multiple en-suite options. Whether you're looking for a year-round residence, a vacation home close to the lake, or an investment opportunity (zoned Residential Commercial), 222 Main Street offers unbeatable value in one of the Lakes Region's most sought-after towns.
Property Features
Property Type: Residential - Single Family
Basement: Yes
Basement: Concrete Floor, Unfinished
Cooling: None
Garage: 1
Heating: Oil, Pellet Stove, Baseboard
Home Style: Contemporary
Lot Size: 1.07 Acres
Roof Type: Asphalt Shingle
Stories: 1.7
Taxes: $3,468
Year Built: 1988
Amenities
1 Fireplace
Balcony
Deck
Feature Descriptions
Appliances: Dishwasher, Dryer, Electric Range, Refrigerator, Washer
Baths 3/4: 2
Baths Full: 1
Color: Brown
Construction: Wood Frame, Wood Siding
Days on Site: 2
Driveway: Paved
Electric: 200+ Amp Service
Equipment: Pellet Stove
Exterior: Wood Frame, Wood Siding
Flood Zone: No
Flooring: Carpet, Laminate, Wood
Foundation: Concrete
Lot: Country Setting, Rolling, Sloping
Number of Rooms: 8
Road Frontage: 115
Roads: Public, Public Maintained Road
Sewer: On-Site Septic Exists, Private
Sq. Ft. Above Grade Finished: 2016
Sq. Ft. Below Grade Finished: 52
Sq. Ft. Total Finished: 2068
Total Stories: 1.75
Water: Public
Water Access: No
Water View: No
Zoning: RC-RES/Commercial
Local Schools
High School: Prospect Mountain High School
Middle School: Alton Central School
Elementary School: Alton Central School
School District: Alton SAU #72
Listed By / Shown By
Listed By
Agency Name: Maxfield Real Estate/Wolfeboro
Agent Name: Jen McCullough
Agency Phone: 603-569-3128

Shown By
Agent Name: Ange Goulet
Agent Phone: (603) 752-7202
Agency Title: A House to Home Realty
Estimate Your Payment
Estimated Payment
$ 1,341.20 per month $930.29 Principal & Interest $289.00 Property Tax $121.92 Homeowner's Insurance
222 Main Street | MLS# 5115925
This single family home located at 222 Main Street, Alton, NH 03809 is currently listed for sale with an asking price of $418,000. This property was built in 1988 and has 4 bedrooms and 3 full baths with 2068 sq. ft. Main Street is located within the Alton SAU #72 school district. Search Alton real estate on angegoulet.ahousetohomerealty.com today.