
BEDS2
BATHS2 full
SQUARE FEET1,330
MLS#5115398
STATUSPending
PROPERTY TYPEResidential - Single Family
SCHOOLPinkerton Academy
Listing Courtesy of:
Keller Williams Realty Metro-Londonderry
Agency Phone: 603-232-8282
Associate Name: Paula Martin Group

Property Description
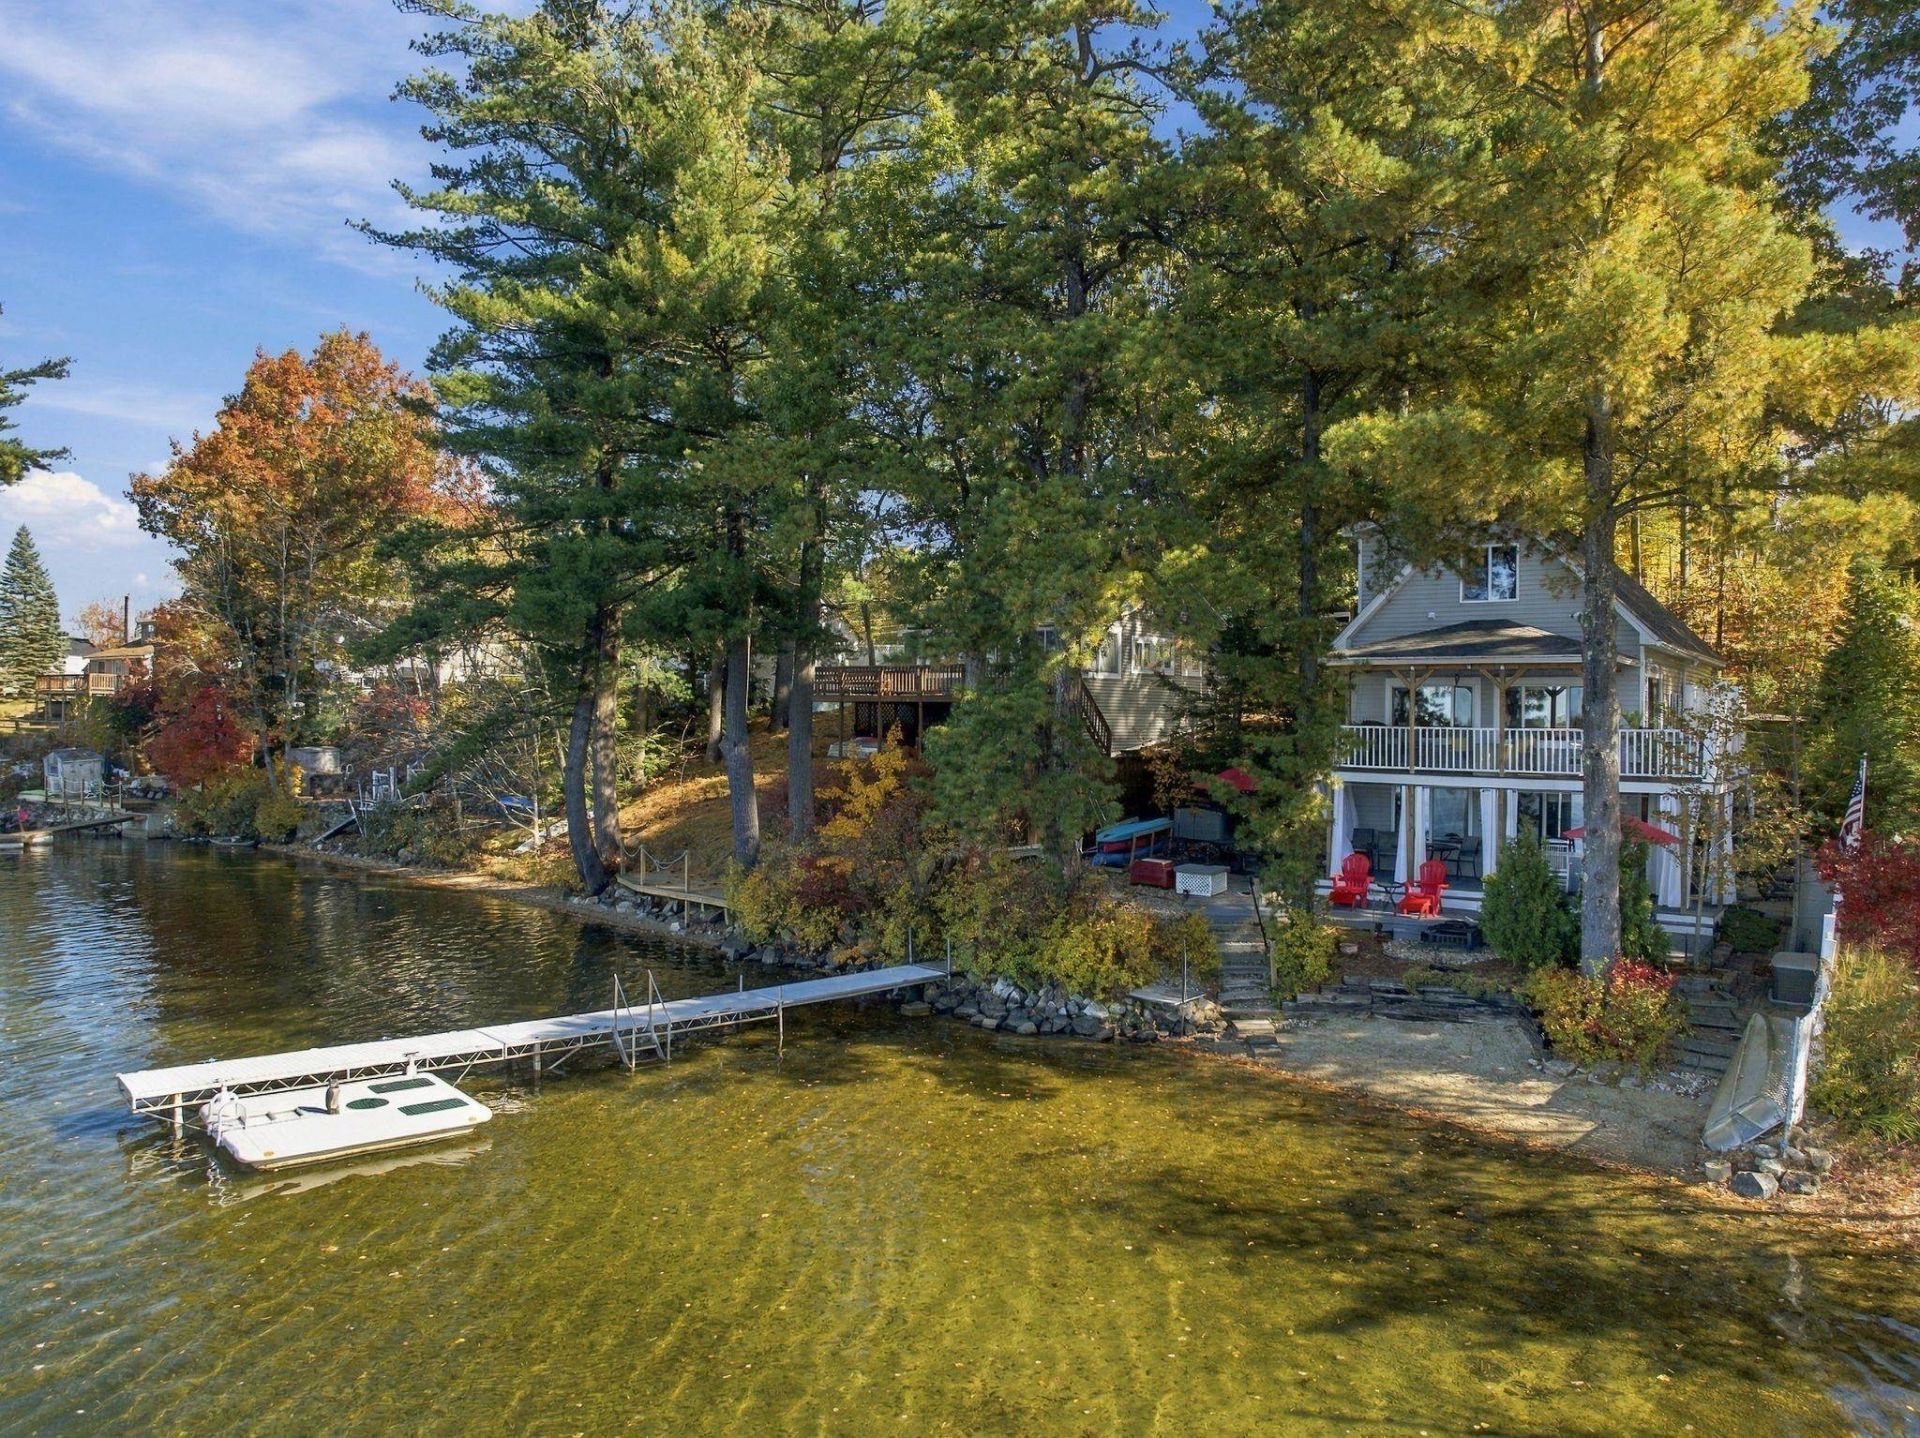
Your escape is waiting...Golden sunsets, Gentle breezes, and nothing on the calendar. At the very end of the street on beautiful Sunset Lake, 21 Bailey Shore is the kind of place where the world grows quiet and you finally can too. Over 60 feet of waterfront stretch out in front of you, crisp, clear, and inviting. From the eastern most point of the lake, the views promise spectacular sunsets as the evening arrives. Relax on one of the two decks, take in the wide-open water, and let the day drift away. The walkout lower level steps right out to the shoreline, with a dock for your boat and a private swim raft just offshore for fun in the sun! This 1+ bedroom, 2 bath retreat has been thoughtfully refreshed, with a newer roof, windows, bath, and 2 bedroom septic (the office can be converted to a second bedroom). There's nothing left to do but unpack and unwind. Swim, paddle, fish and boat in the warmer months. Ice fish, skate or just sit back and watch the snow settle over the lake when the seasons turn. Just a short drive from Boston, yet a world away. Open house Saturday, October 24, from 12 to 2 p.m.
Property Features
Property Type: Residential - Single Family
Basement: Yes
Basement: Climate Controlled, Concrete Floor, Insulated, Partially Finished, Interior Stairs, Storage Space, Walkout, Interior Access, Basement Stairs
Cooling: None
Heating: Propane, Multi Fuel, Baseboard, Electric, Hot Water, Mu
Home Style: Colonial
Lot Size: 0.15 Acres
Roof Type: Shingle
Stories: 1.7
Taxes: $11,143
Year Built: 1950
Amenities
Blinds
Ceiling Fan
Dining Area
Kitchen/Dining
Kitchen/Living
Laundry Hook-ups
LED Lighting
Living/Dining
Primary BR w/ BA
Natural Light
Programmable Thermostat
1st Floor Laundry
Boat Mooring
Boat Slip/Dock
Docks
Deck
Garden Space
Natural Shade
Outbuilding
Patio
Porch
Covered Porch
Private Dock
Storage
Window Screens
Low E Window(s)
Feature Descriptions
Accessibility: 1st Floor 3/4 Bathroom, 1st Floor Low-Pile Carpet, Bathroom w/Step-in Shower, Grab Bars in Bathroom, Handicap Modified, Hard Surface Flooring, Kitchenette w/5 Ft. Diam, Low Pile Carpet, 1st Floor Laundry
Appliances: Dishwasher, Dryer, Microwave, Double Oven, Electric Range, Refrigerator, Washer, Water Heater off Boiler, Exhaust Fan, Vented Exhaust Fan
Baths 3/4: 2
Construction: Vinyl Siding
Days on Site: 7
Driveway: Crushed Stone
Electric: 100 Amp Service, Circuit Breaker(s), Generator Ready
Equipment: CO Detector, HW/Batt Smoke Detector
Exterior: Vinyl Siding
Flood Zone: Yes
Flooring: Carpet, Hardwood, Tile, Vinyl
Foundation: Block, Concrete Slab
Lot: Landscaped, Recreational, View, Near Golf Course, Neighborhood, Near ATV Trail
Nearby Bodies of Water: Sunset Lake
Number of Rooms: 54
Parking: Parking Spaces 5
Road Frontage: 50
Roads: Public
Sewer: 500 Gallon,1500+ Gallon, Concrete, Drywell, On-Site S
Sq. Ft. Above Grade Finished: 1330
Sq. Ft. Total Finished: 1330
Total Stories: 1.75
Water: Private, Public
Water Access: Yes
Water Body Type: Lake
Water Frontage: 66
Water Rights: Shared
Water View: Yes
Zoning: B-Res
Room Sizes
Living Room: 5.3 x 6.9 Level - 1
Local Schools
High School: Pinkerton Academy
Middle School: Hampstead Middle School
Elementary School: Hampstead Central School
School District: Pinkerton Academy
Listed By / Shown By
Listed By
Agency Name: Keller Williams Realty Metro-Londonderry
Agent Name: Paula Martin Group
Agency Phone: 603-232-8282

Shown By
Agent Name: Ange Goulet
Agent Phone: (603) 752-7202
Agency Title: A House to Home Realty
Estimate Your Payment
Estimated Payment
$ 2,688.13 per month $1,555.67 Principal & Interest $928.58 Property Tax $203.88 Homeowner's Insurance
21 Bailey Shore Road | MLS# 5115398
This single family home located at 21 Bailey Shore Road, Hampstead, NH 03841 is currently listed for sale with an asking price of $699,000. This property was built in 1950 and has 2 bedrooms and 2 full baths with 1330 sq. ft. Bailey Shore Road is located within the Pinkerton Academy school district. Search Hampstead real estate on angegoulet.ahousetohomerealty.com today.