
BEDS4
BATHS2 full
SQUARE FEET2,000
MLS#5097643
STATUSActive
PROPERTY TYPEResidential - Single Family
SCHOOLPlymouth
Listing Courtesy of:
Badger Peabody Smith Realty/Holderness
Associate Name: Jerrod Mitchell
Agency Contact: Cell: 603-548-1554

Property Description
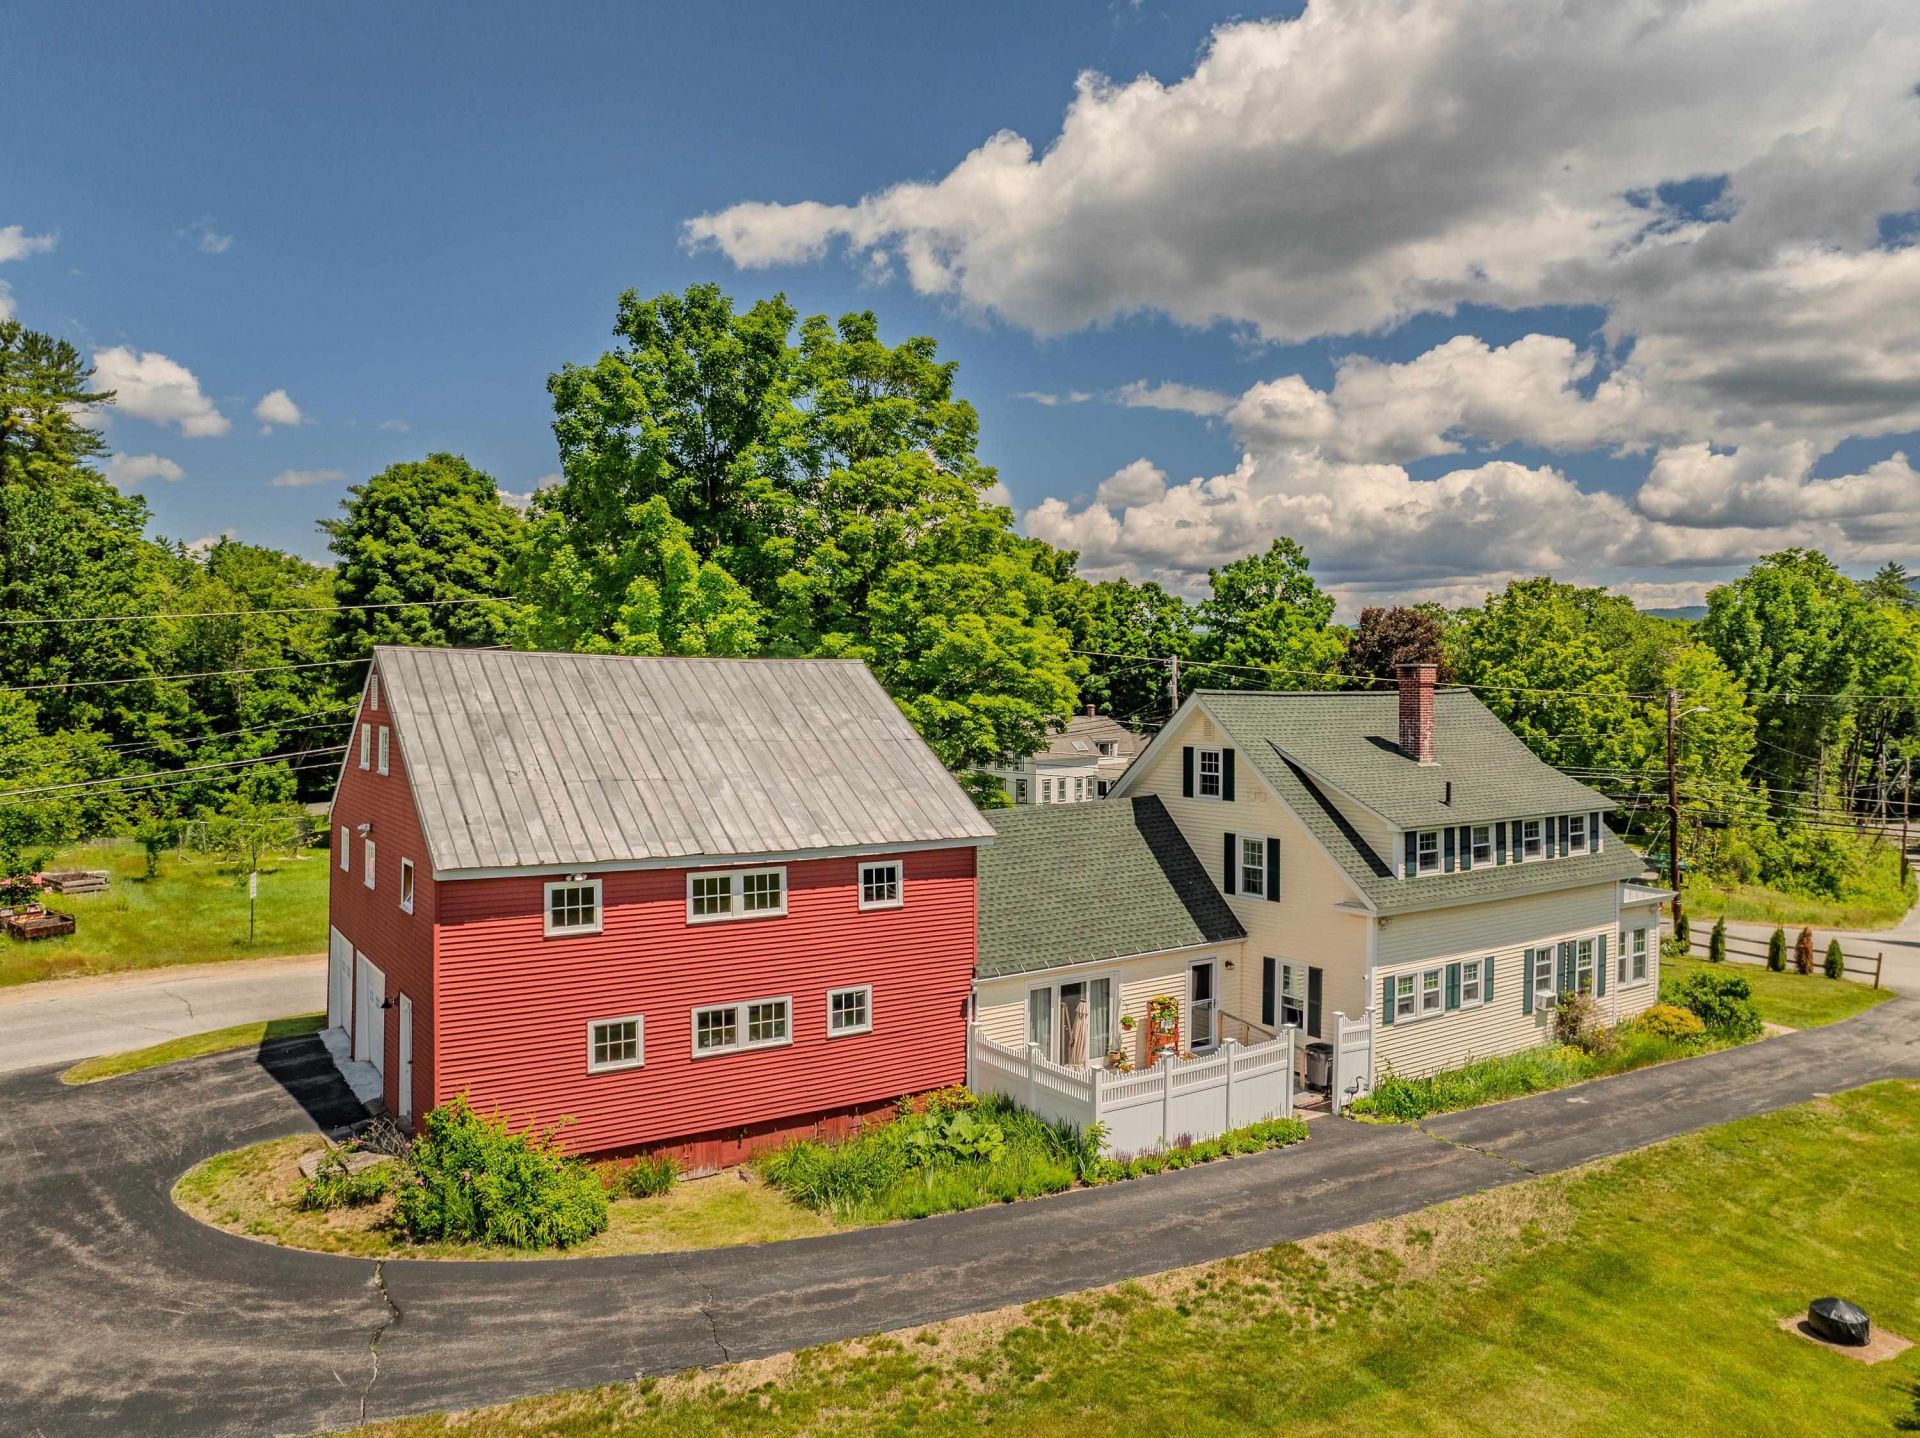
Exceptional home in the heart of Plymouth, with a terrific country feel but only moments from downtown! Renovated and rare, this home offers tremendous flexibility to consumers in the market. Use the property as a single-family home or two separate units. Large enclosed front porch invites you into an updated first floor with a quality kitchen and good-sized bedrooms. A large living area with vaulted ceilings is a great place to spend time with your loved ones. You have your own private patio just off the living room, perfect for those with a green thumb or for relaxing at the end of a busy day. The upstairs unit has two bedrooms and one bathroom and is really tasteful. Updates include new insulation, windows, siding, and roof, only a few years ago. The attached two-story barn allows for parking for two and storage for days. Take a stroll or mountain bike to Fox Park across the road. Being sold mostly furnished, this property is a must-see!
Property Features
Property Type: Residential - Single Family
Basement: Concrete Floor, Partial, Interior Stairs, Unfinished, Interior Access, Basement Stairs
Basement: Yes
Cooling: Mini Split
Garage: 2 car attached
Heating: Baseboard, Hot Water, Gas Stove, Mini Split
Home Style: New Englander
Lot Size: 0.50 Acres
Roof Type: Metal, Asphalt Shingle
Stories: 1.5
Taxes: $9,090
Year Built: 1864
Amenities
Dining Area
Furnished
In-Law/ADU
Laundry Hook-ups
Natural Light
Barn
Patio
Porch
Feature Descriptions
Accessibility: 1st Floor Bedroom, 1st Floor Full Bathroom, 1st Floor Hrd Surfce Flr, Access to Parking, Paved Parking, Zero-Step Entry Ramp, 1st Floor Laundry
Appliances: Gas Cooktop, Dishwasher, Dryer, Microwave, Refrigerator, Washer
Baths 3/4: 1
Baths Full: 1
Color: Yellow
Construction: Wood Frame
Construction Status: Existing
Days on Site: 16
Driveway: Paved
Electric: 200+ Amp Service, Circuit Breaker(s)
Equipment: Smoke Detector
Exterior: Wood Frame
Flood Zone: Unknown
Flooring: Hardwood, Vinyl, Wood
Foundation: Brick, Granite, Other, Stone
Lot: Corner, Country Setting, Landscaped, Level, Open, In Town, Near Paths, Near Shopping, Near Hospital, Near School(s)
Number of Rooms: 10
Parking: Storage Above, Driveway, Parking Spaces 6+, Paved, Attached
Road Frontage: 281
Roads: Paved, Public, Public Maintained Road
Sale Inclusions: Land/Building, Furnishings
Sewer: Public
Sq. Ft. Above Grade Finished: 2000
Sq. Ft. Total Finished: 2000
Total Stories: 1.5
Water: Public
Zoning: RES
Room Sizes
Laundry Room: 17.1X17.3 Level - 1
Office/Study: 10.10X5.6 Level - 1
Eat-in Kitchen: 11.5X14.1 Level - 1
Dining Room: 10.6X5.11 Level - 1
Other: 10.10X5.9 Level - 1
Bedroom: 14.3X13 Level - 1
Bedroom: 14.3X8.11 Level - 1
Bathroom Full: 10.10X8.6 Level - 1
Foyer: 14.3X5.1 Level - 1
Porch: 27X7.11 Level - 1
Eat-in Kitchen: 14.1X14.7 Level - 2
Family Room: 12.8X13.9 Level - 2
Bedroom: 15.3X13.9 Level - 2
Bedroom: 14.2X9.8 Level - 2
Bathroom Three Quarter: 6.8X4.11 Level - 2
Local Schools
High School: Plymouth Regional High School
Middle School: Plymouth Elementary
Elementary School: Plymouth Elementary School
School District: Plymouth
Listed By / Shown By
Listed By
Agency Name: Badger Peabody Smith Realty/Holderness
Agency Contact: Cell: 603-548-1554
Agent Name: Jerrod Mitchell

Shown By
Agent Name: Ange Goulet
Agent Phone: (603) 752-7202
Agency Title: A House to Home Realty
Estimate Your Payment
Estimated Payment
$ 2,265.32 per month $1,333.11 Principal & Interest $757.50 Property Tax $174.71 Homeowner's Insurance
2 Thurlow Street | MLS# 5097643
This single family home located at 2 Thurlow Street, Plymouth, NH 03264 is currently listed for sale with an asking price of $599,000. This property was built in 1864 and has 4 bedrooms and 2 full baths with 2000 sq. ft. Thurlow Street is located within the Plymouth school district. Search Plymouth real estate on angegoulet.ahousetohomerealty.com today.