
BEDS4
BATHS4 full 1 partial
SQUARE FEET7,088
MLS#5109746
STATUSActive
PROPERTY TYPEResidential - Single Family
SCHOOLSAU #9
Listing Courtesy of:
Badger Peabody Smith Realty
Associate Name: David Cianciolo
Agency Contact: Cell: 603-986-6049

Property Description
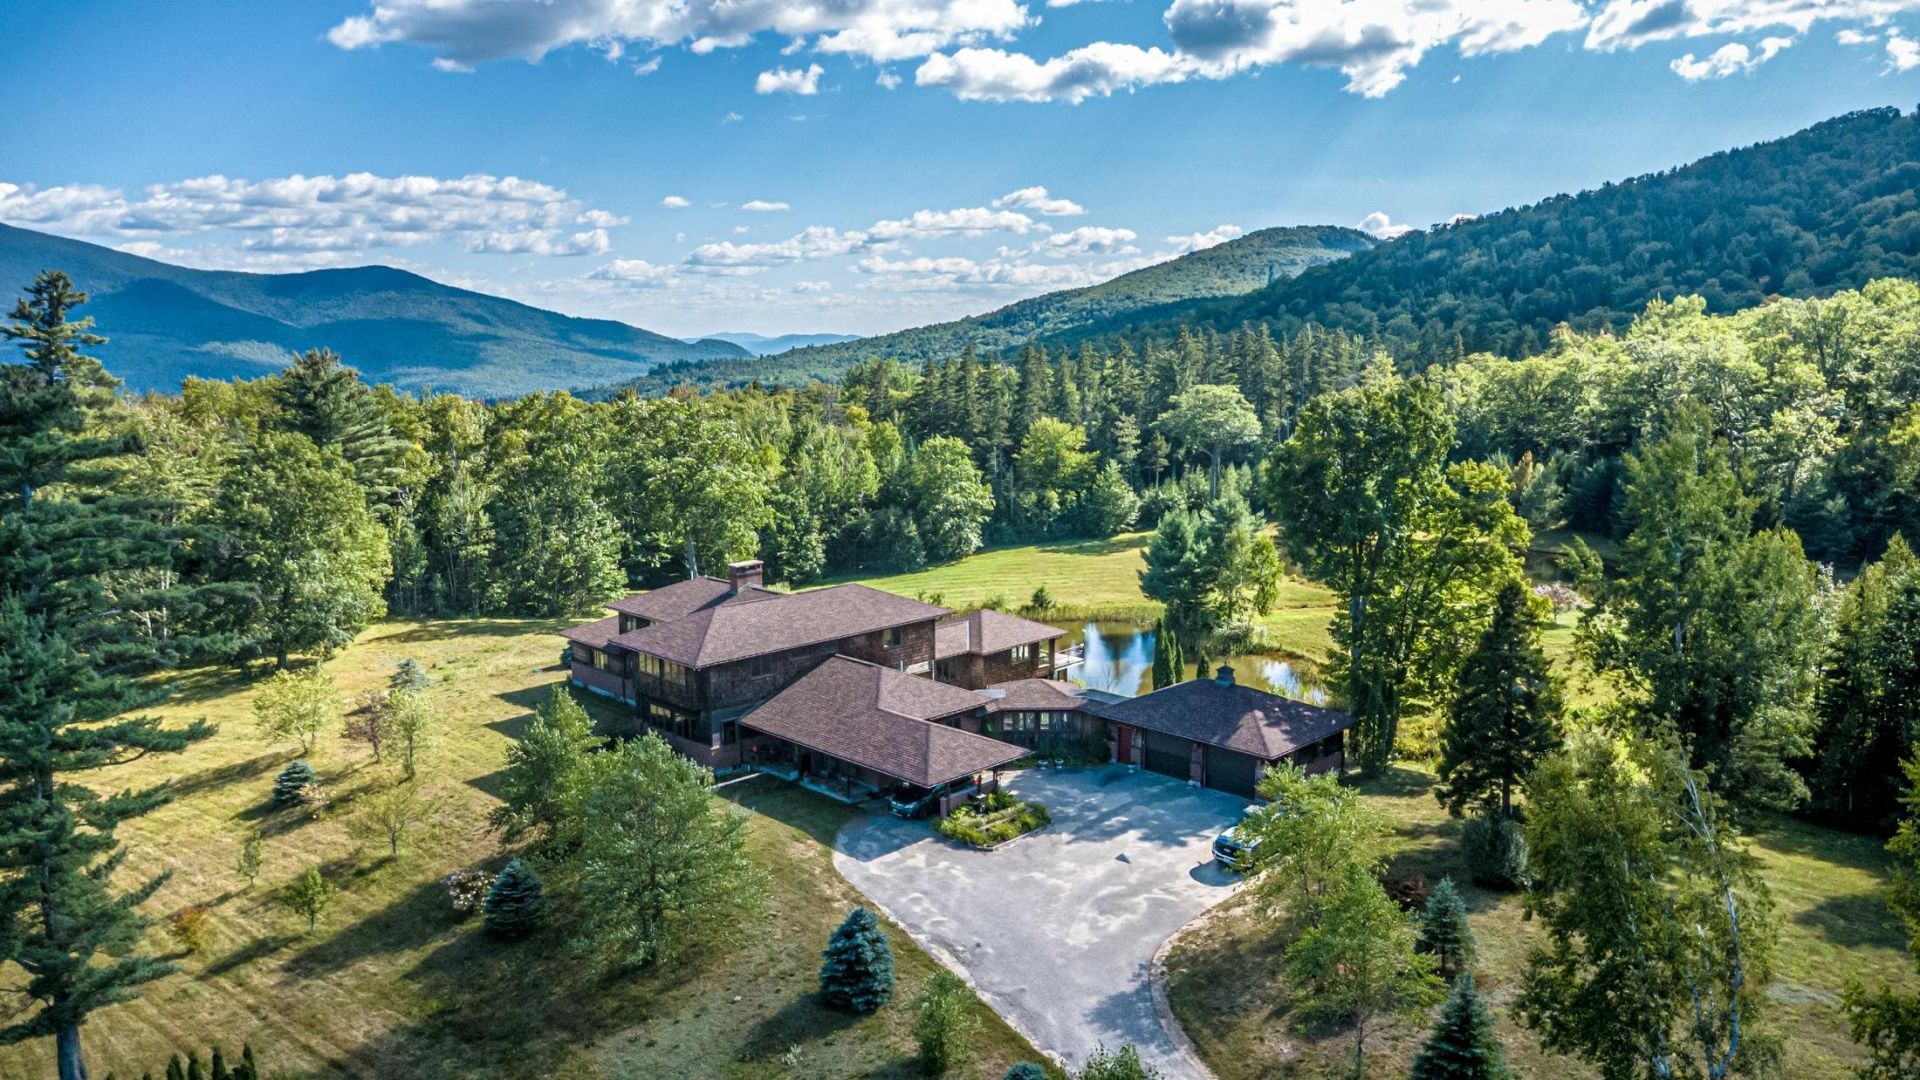
This contemporary home was designed and built by the owner/architect in 2001 and is set on 16.9 acres high in the hills of Jackson, NH. The architectural design was inspired by Frank Lloyd Wright's philosophy, incorporating open-concept living spaces and expansive windows that frame views of the surrounding national forest, conservation land, and five separate ponds. The main level features a primary bedroom with fireplace, vaulted living room with fireplace, library, dining room, and kitchen. The upper level includes a second primary bedroom with a spacious walk-in closet and private bath with oversized shower, along with two additional bedrooms and a full hallway bath. A gallery overlooking the living room is also located on this level. The basement has several finished rooms, including a large recreation room with a wood stove and pool table, full kitchen, social bar, and three-quarter bath. A unique three-level bridge structure provides a 180-degree-view office on the upper level, a gym and hot tub on the middle level, and a cedar sauna with additional space on the lower level. The property also includes 2,899 square feet of outbuildings, and the home features finely crafted trim and moldings throughout. With 941 feet of road frontage, the property may offer subdivision potential in the future. Boasting expansive acreage, multiple ponds, and thoughtfully designed living spaces, this property offers a unique combination of privacy, functionality, and architectural character.
Property Features
Property Type: Residential - Single Family
Basement: Yes
Basement: Finished, Walkout
Cooling: None
Garage: 2
Heating: Oil, Hot Water
Home Style: Contemporary
Lot Size: 16.99 Acres
Roof Type: Architectural Shingle
Stories: 2.5
Taxes: $18,330
Year Built: 2001
Amenities
Cathedral Ceiling
Ceiling Fan
Dining Area
Gas Fireplace
1 Fireplace
Hot Tub
In-Law Suite
Kitchen Island
Primary BR w/ BA
Natural Light
Natural Woodwork
Sauna
Security
Indoor Storage
Walk-in Closet
Whirlpool Tub
Barn
Garden Space
Outbuilding
Greenhouse
Stable(s)
Feature Descriptions
Appliances: Dishwasher, Dryer, Microwave, Gas Range, Refrigerator, Trash Compactor, Washer
Baths 1/2: 1
Baths 3/4: 1
Baths Full: 3
Color: Brown
Construction: Wood Frame
Days on Site: 45
Driveway: Gravel, Paved
Electric: 200+ Amp Service
Equipment: Standby Generator
Exterior: Wood Frame
Flood Zone: No
Flooring: Carpet, Hardwood
Foundation: Concrete
Lot: Field/Pasture, Open, Rolling, Secluded, Trail/Near Trail, View, Waterfall, Private
Nearby Bodies of Water: _Unnamed
Number of Rooms: 18
Parking: Garage
Road Frontage: 941
Roads: Public
Sewer: Leach Field, Septic
Sq. Ft. Above Grade Finished: 5895
Sq. Ft. Below Grade Finished: 1193
Sq. Ft. Total Finished: 7088
Total Stories: 2.5
Water: Drilled Well
Water Access: Yes
Water Body Type: Pond
Water Rights: Exclusively Owned
Water View: Yes
Zoning: 01 - Rural Residential
Local Schools
High School: A. Crosby Kennett Sr. High
Middle School: Josiah Bartlett School
Elementary School: Josiah Bartlett Elem
School District: SAU #9
Listed By / Shown By
Listed By
Agency Name: Badger Peabody Smith Realty
Agency Contact: Cell: 603-986-6049
Agent Name: David Cianciolo

Shown By
Agent Name: Ange Goulet
Agent Phone: (603) 752-7202
Agency Title: A House to Home Realty
Estimate Your Payment
Estimated Payment
$ 6,436.10 per month $4,339.85 Principal & Interest $1,527.50 Property Tax $568.75 Homeowner's Insurance
196 Dundee Road | MLS# 5109746
This single family home located at 196 Dundee Road, Jackson, NH 03846 is currently listed for sale with an asking price of $1,950,000. This property was built in 2001 and has 4 bedrooms and 4 full and 1 partial baths with 7088 sq. ft. Dundee Road is located within the SAU #9 school district. Search Jackson real estate on angegoulet.ahousetohomerealty.com today.