
BEDS3
BATHS1 full
SQUARE FEET1,292
MLS#5115792
STATUSActive
PROPERTY TYPEResidential - Single Family
SCHOOLSeabrook
Listing Courtesy of:
Carey Giampa, LLC/Seabrook Beach
Associate Name: Patrick Carey
Agency Contact: Cell: 603-583-1000

Property Description
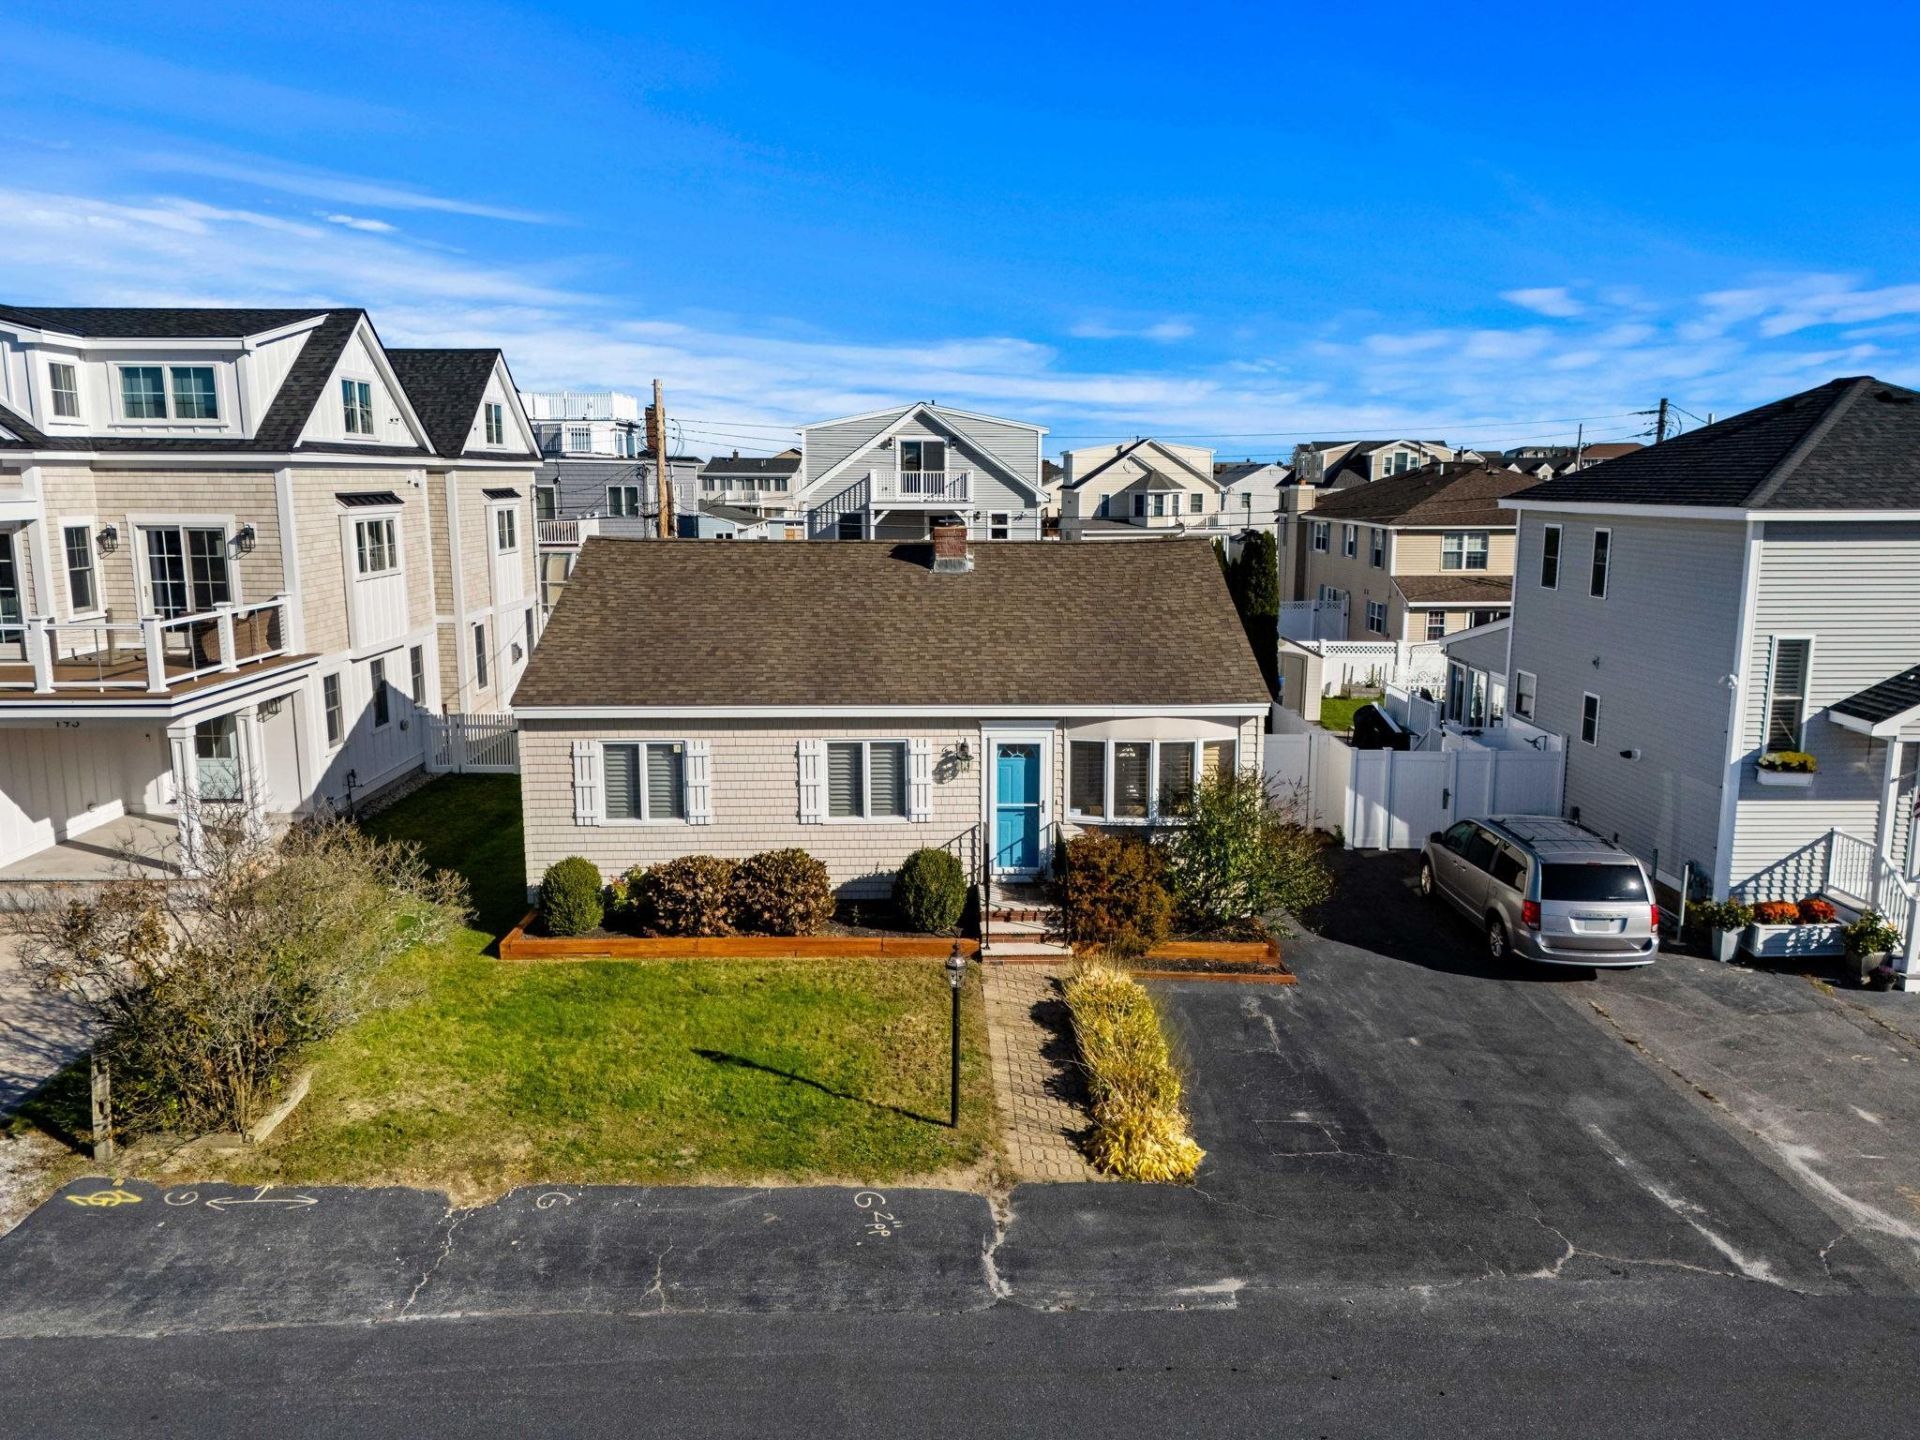
Just listed! All the work has been done in this well cared-for single level home located just steps from Ocean Drive and the right-of-way to the ocean and beach - quick access! Open concept kitchen with breakfast bar, garanite counters and granite backsplash open to the living room with brick wood-burning fireplace. Custom tiled bath with new vanity with marble top and a walk-in 4'10" x 3'0" shower with large format subway tiled walls and glass door. Three guest bedrooms and a built-in full-size stack washer/dryer. Expansive 33'2" x 8'1" rear sunroom overlooks the fenced-in rear yard with 45'x19' patio, 12'x10' shed with electricity and a generously-sized raised deck. Updated heating, cooling and hot water systems. Dedicated 18kw standbye generator for those stormy nights and days. You won't find a better located, one-level home in move-in condition. First showings begin by appointment only starting Friday, October 30, 2026
Property Features
Property Type: Residential - Single Family
Basement: Crawl Space, Dirt Floor
Cooling: Central AC
Heating: Hot Air
Home Style: Ranch
Lot Size: 0.11 Acres
Roof Type: Asphalt Shingle
Stories: 1.5
Taxes: $11,768
Year Built: 1958
Amenities
Dining Area
Draperies
Wood Fireplace
1 Fireplace
Kitchen/Dining
Natural Light
Natural Woodwork
Window Treatment
Shed
Feature Descriptions
Appliances: Dishwasher, Dryer, Microwave, Gas Range, Refrigerator, Washer
Baths 3/4: 1
Color: Beige
Construction: Clapboard Exterior, Vinyl Siding
Days on Site: 3
Driveway: Paved
Electric: 200+ Amp Service, Circuit Breaker(s)
Equipment: Hardwired Smoke Detector, Standby Generator
Exterior: Clapboard Exterior, Vinyl Siding
Flood Zone: Unknown
Flooring: Manufactured, Marble, Tile
Foundation: Block
Lot: Landscaped, Level, Near Country Club
Nearby Bodies of Water: Atlantic Ocean
Number of Rooms: 6
Parking: Off Street
Road Frontage: 50
Roads: Public Maintained Road
Sewer: Public
Sq. Ft. Above Grade Finished: 1292
Sq. Ft. Total Finished: 1292
Total Stories: 1.5
Water: Public
Water Access: Yes
Water Body Type: Ocean
Water View: Yes
Zoning: Residential
Room Sizes
Living Room: 16.11 x 12.6 Level - 1
Eat-in Kitchen: 15.9 x 12.5 Level - 1
Bathroom Three Quarter: 11.9 x 6.3 Level - 1
Primary Bedroom: 13.10 x 10.9 Level - 1
Bedroom: 12.0 x 10.5 Level - 1
Bedroom: 13.10 X 9.10 Level - 1
Sunroom: 33.2 X 8.1 Level - 1
Local Schools
High School: Winnacunnet High School
Middle School: Seabrook Middle School
Elementary School: Seabrook Elementary
School District: Seabrook
Listed By / Shown By
Listed By
Agency Name: Carey Giampa, LLC/Seabrook Beach
Agency Contact: Cell: 603-583-1000
Agent Name: Patrick Carey

Shown By
Agent Name: Ange Goulet
Agent Phone: (603) 752-7202
Agency Title: A House to Home Realty
Estimate Your Payment
Estimated Payment
$ 3,721.93 per month $2,423.64 Principal & Interest $980.67 Property Tax $317.63 Homeowner's Insurance
192 Tilton Street | MLS# 5115792
This single family home located at 192 Tilton Street, Seabrook, NH 03874 is currently listed for sale with an asking price of $1,089,000. This property was built in 1958 and has 3 bedrooms and 1 full baths with 1292 sq. ft. Tilton Street is located within the Seabrook school district. Search Seabrook real estate on angegoulet.ahousetohomerealty.com today.