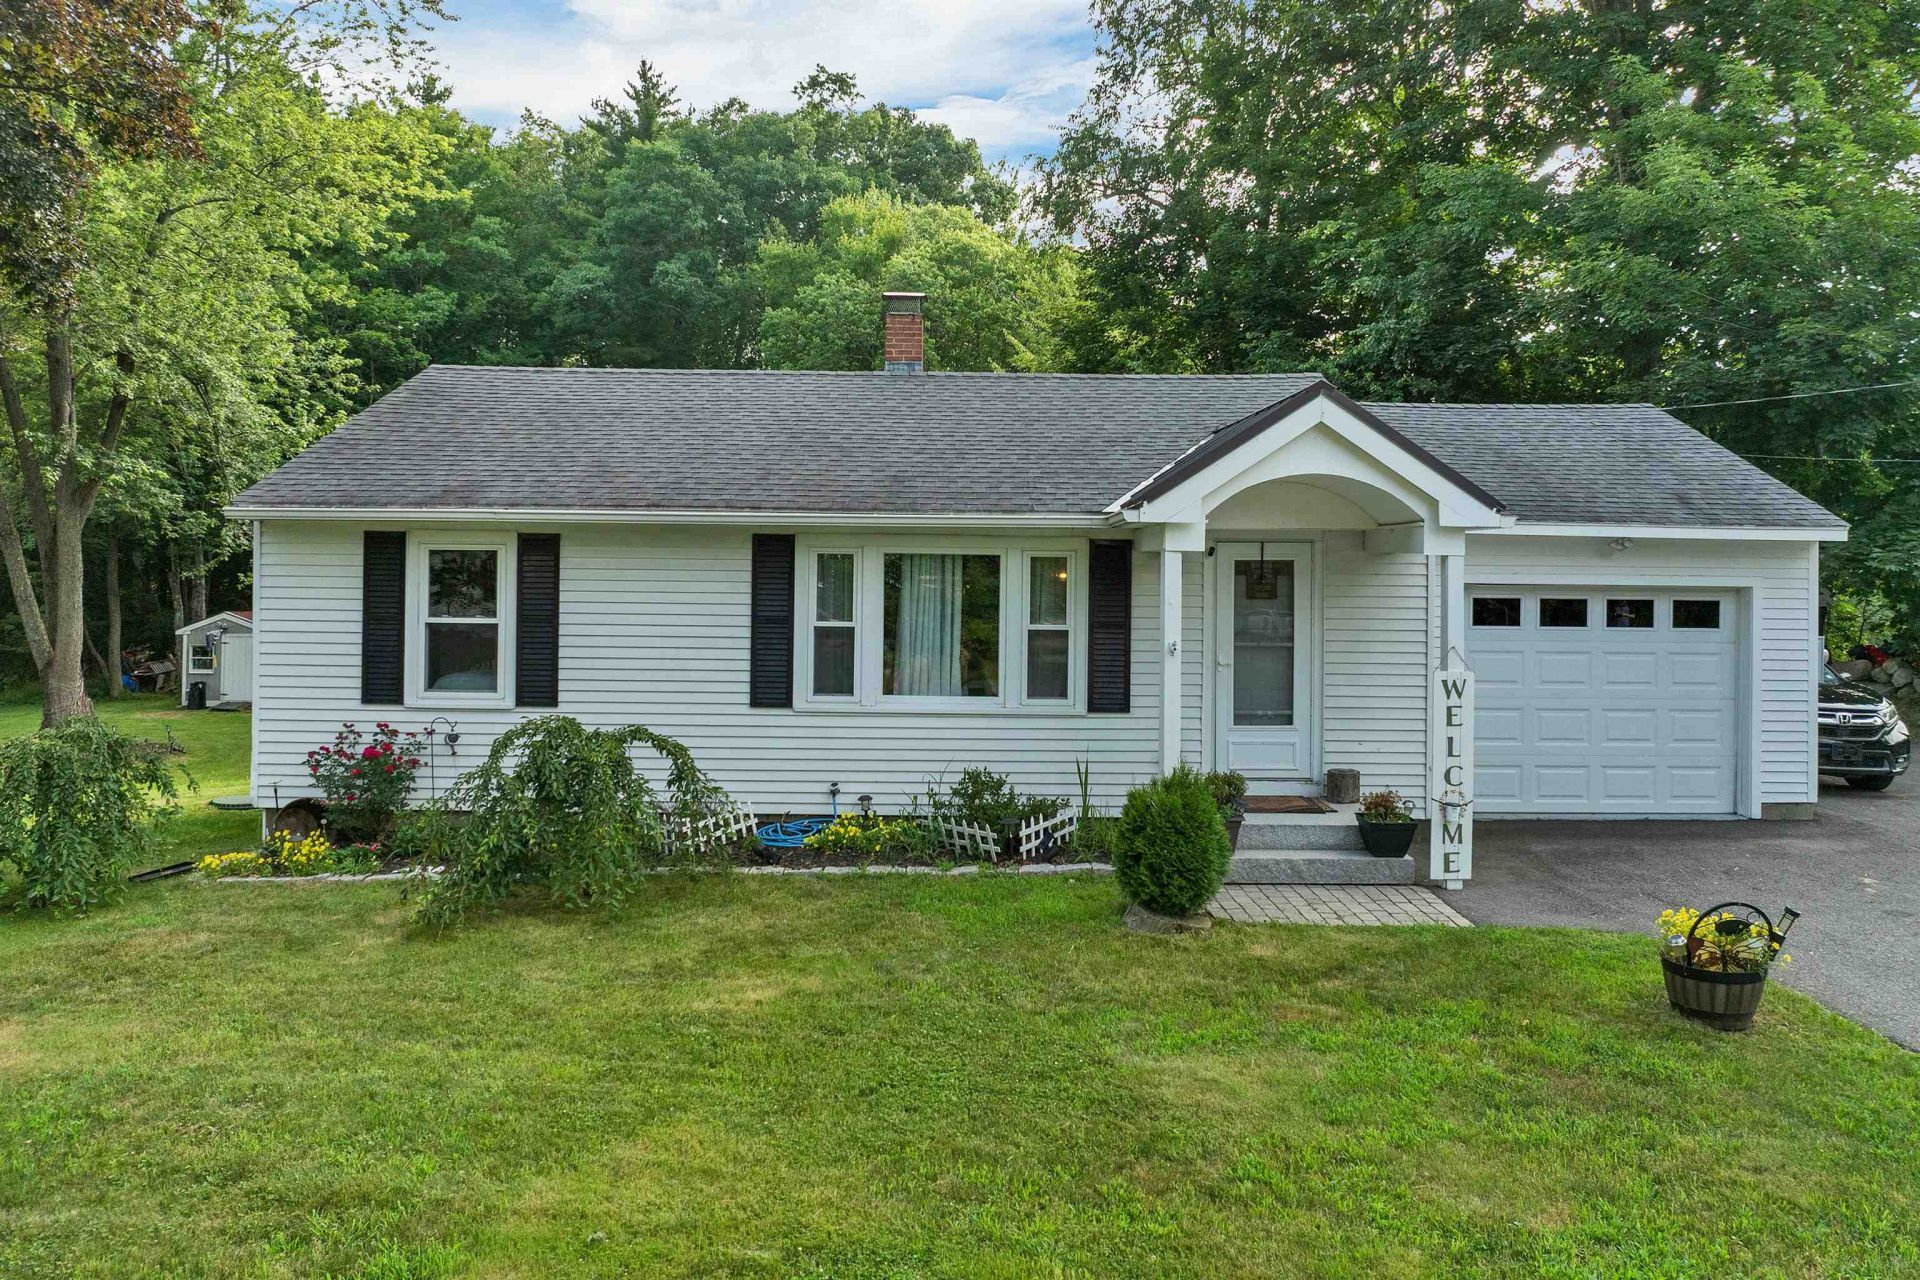

BEDS2
BATHS2 full
SQUARE FEET1,913
MLS#5098626
STATUSActive Under Contract
PROPERTY TYPEResidential - Single Family
Listing Courtesy of:
Keller Williams Realty-Metropolitan
Agency Phone: 603-232-8282
Associate Name: Angie Martinez-Rubio

Property Description
BIGGER, BETTER & FULLY PERMITTED AT THE SAME PRICE! This charming ranch now offers MORE living space, a SECOND bathroom and an EXPANDED deck, with all additions approved and closed out by the Town. Enjoy one-level living with 2 bedrooms plus a finished lower level with an entertaining room and brand-new 3/4 bath, perfect for a home office, gym, guest space or media room. Step out to the newly extended deck overlooking a private 0.66-acre lot, ideal for summer BBQs, gardening and play. Hardwood floors, bright kitchen, stainless appliances, and updated 200-amp service, a powered gazebo and parking for 8+ vehicles. Added square footage and a second bath, with NO price increase, this is your chance! Convenient to Routes 111 & 125 and the MA line. Whether hosting gatherings or enjoying a quiet evening, this property offers space, privacy and versatility inside and out. Open Houses Fri 10/2, 4:30 AM-6 PM and Sat & Sun, 11 AM-1 PM. Bring your buyers, this one won't last!
Property Features
Property Type: Residential - Single Family
Basement: Yes
Basement: Concrete, Concrete Floor, Finished, Full, Insulated, Interior Stairs, Walkout, Interior Access, Exterior Access, Basement Stairs
Cooling: Other, Mini Split
Heating: Baseboard, Electric, Forced Air, Pellet Furnace
Home Style: Ranch
Lot Size: 0.66 Acres
Roof Type: Asphalt Shingle
Stories: 1.0
Taxes: $7,374
Year Built: 1958
Amenities
Bar
Indoor Storage
Basement Laundry
Attic with Pulldown
Trash
Deck
Garden Space
Gazebo
Natural Shade
Patio
Shed
Storage
Double Pane Window(s)
Feature Descriptions
Appliances: Dishwasher, Dryer, Refrigerator, Washer, Gas Stove, Tank Water Heater
Baths 3/4: 1
Baths Full: 1
Construction: Wood Frame, Aluminum Siding, Clapboard Exterior
Days on Site: 115
Driveway: Paved
Electric: 200+ Amp Service
Equipment: Air Conditioner, Window AC, Wood Stove
Exterior: Wood Frame, Aluminum Siding, Clapboard Exterior
Flood Zone: No
Foundation: Concrete
Lot: Near Shopping
Number of Rooms: 5
Parking: Driveway, Off Street, Parking Spaces 6+, Paved, Unpaved
Roads: Paved
Sewer: 1250 Gallon, Leach Field, Private, Septic
Sq. Ft. Above Grade Finished: 1145
Sq. Ft. Below Grade Finished: 768
Sq. Ft. Total Finished: 1913
Total Stories: 1
Water: On-Site Well Exists, Public
Zoning: A-RES
Local Schools
High School: Pinkerton Academy
Middle School: Hampstead Middle School
Elementary School: Hampstead Central School
Listed By / Shown By
Listed By
Agency Name: Keller Williams Realty-Metropolitan
Agent Name: Angie Martinez-Rubio
Agency Phone: 603-232-8282

Shown By
Agent Name: Ange Goulet
Agent Phone: (603) 752-7202
Agency Title: A House to Home Realty
Estimate Your Payment
Estimated Payment
$ 1,873.12 per month $1,112.78 Principal & Interest $614.50 Property Tax $145.83 Homeowner's Insurance
180 E Main Street | MLS# 5098626
This single family home located at 180 E Main Street, Hampstead, NH 03826 is currently listed for sale with an asking price of $500,000. This property was built in 1958 and has 2 bedrooms and 2 full baths with 1913 sq. ft. Search Hampstead real estate on angegoulet.ahousetohomerealty.com today.