
BEDS3
BATHS2 full 1 partial
SQUARE FEET2,627
MLS#5115577
STATUSActive
PROPERTY TYPEResidential - Single Family
Listing Courtesy of:
EXP Realty
Associate Name: Peggy Bean
Agency Contact: Cell: 603-396-5534

Property Description
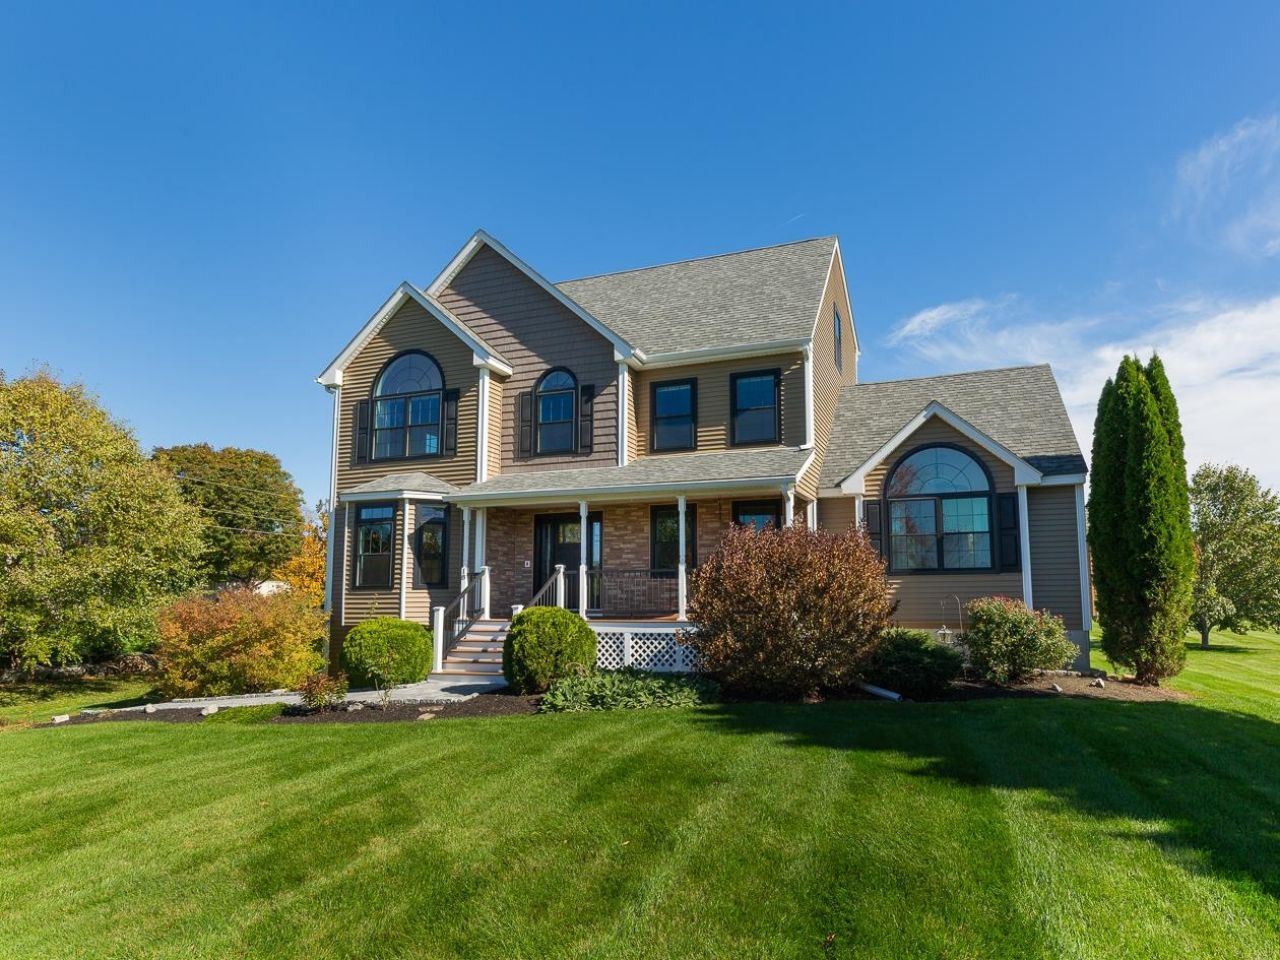
Welcome to this well-maintained 3-bedroom 3 bath home in desirable East Kingston, where thoughtful updates and inviting outdoor spaces come together to create a wonderful place to call home. Set back on a peaceful scenic country Road. Some of the updates include, all new windows, doors and vinyl siding. Stonework around mailbox, firepit and a beautiful stone walkway leading up to farmers porch. The first floor kitchen is open to dinging area which flows to light and bright family room with cathedral ceiling and gas fireplace. Large formal dining room for holiday gatherings! The Den is private and could make a great home office. Convenient first floor laundry room with 1/2 bath. The 2nd floor has a Master bedroom suite with walk in closet 2 additional bedrooms and a full bath! The 3rd floor could easily be furnished for extra space the plumbing is in place to add additional bath, The basement is partially finished leading to a completely remodeled 2 car garage with plenty of storage. Step out to new trek deck which overlooks the nicely landscaped level back yard that has irrigation and would be perfect for the garden enthusiast This property is such a pleasure to show!
Property Features
Property Type: Residential - Single Family
Basement: Yes
Basement: Concrete, Concrete Floor, Full, Insulated, Partially Finished, Interior Stairs, Storage Space, Walkout, Interior Access, Exterior Access, Basement Stairs
Cooling: Central AC
Garage: 2
Heating: Propane, Multi Fuel, Forced Air, Hot Air, Gas Fireplac
Home Style: Colonial
Lot Size: 2.00 Acres
Roof Type: Asphalt Shingle
Stories: 3.0
Taxes: $10,850
Year Built: 2013
Amenities
Cathedral Ceiling
Dining Area
Gas Fireplace
Kitchen/Dining
Primary BR w/ BA
Natural Light
Indoor Storage
Vaulted Ceiling
Walk-in Closet
Walkup Attic
Deck
Garden Space
Patio
Porch
Covered Porch
Feature Descriptions
Appliances: Dishwasher, Dryer, Microwave, Gas Range, Refrigerator, Washer, Exhaust Fan
Baths 1/4: 1
Baths Full: 2
Color: Brown
Construction: Vinyl Siding
Days on Site: 6
Driveway: Paved
Electric: 200+ Amp Service
Equipment: Irrigation System, Security System
Exterior: Vinyl Siding
Flood Zone: Unknown
Flooring: Hardwood, Tile
Foundation: Concrete
Lot: Country Setting, Landscaped, Level, Open, View, Rural, Private
Number of Rooms: 7
Parking: Auto Open, Direct Entry, Driveway, Garage, Parking Spaces 4
Road Frontage: 200
Roads: Public Maintained Road
Sewer: 1250 Gallon, Concrete, Leach Field On-Site, Private, S
Sq. Ft. Above Grade Finished: 2627
Sq. Ft. Total Finished: 2627
Total Stories: 3
Water: Drilled Well
Zoning: Res
Local Schools
High School: Exeter High School
Middle School: Cooperative Middle School
Elementary School: East Kingston Elem
Listed By / Shown By
Listed By
Agency Name: EXP Realty
Agency Contact: Cell: 603-396-5534
Agent Name: Peggy Bean

Shown By
Agent Name: Ange Goulet
Agent Phone: (603) 752-7202
Agency Title: A House to Home Realty
Estimate Your Payment
Estimated Payment
$ 3,167.16 per month $2,000.78 Principal & Interest $904.17 Property Tax $262.21 Homeowner's Insurance
18 North Road | MLS# 5115577
This single family home located at 18 North Road, East Kingston, NH 03827 is currently listed for sale with an asking price of $899,000. This property was built in 2013 and has 3 bedrooms and 2 full and 1 partial baths with 2627 sq. ft. Search East Kingston real estate on angegoulet.ahousetohomerealty.com today.