
BEDS4
BATHS1 full 1 partial
SQUARE FEET1,798
MLS#5097645
STATUSActive Under Contract
PROPERTY TYPEResidential - Single Family
SCHOOLKeene Sch Dst SAU #29
Listing Courtesy of:
BHG Masiello Keene
Agency Phone: 603-352-5433
Associate Name: Nancy Proctor

Property Description
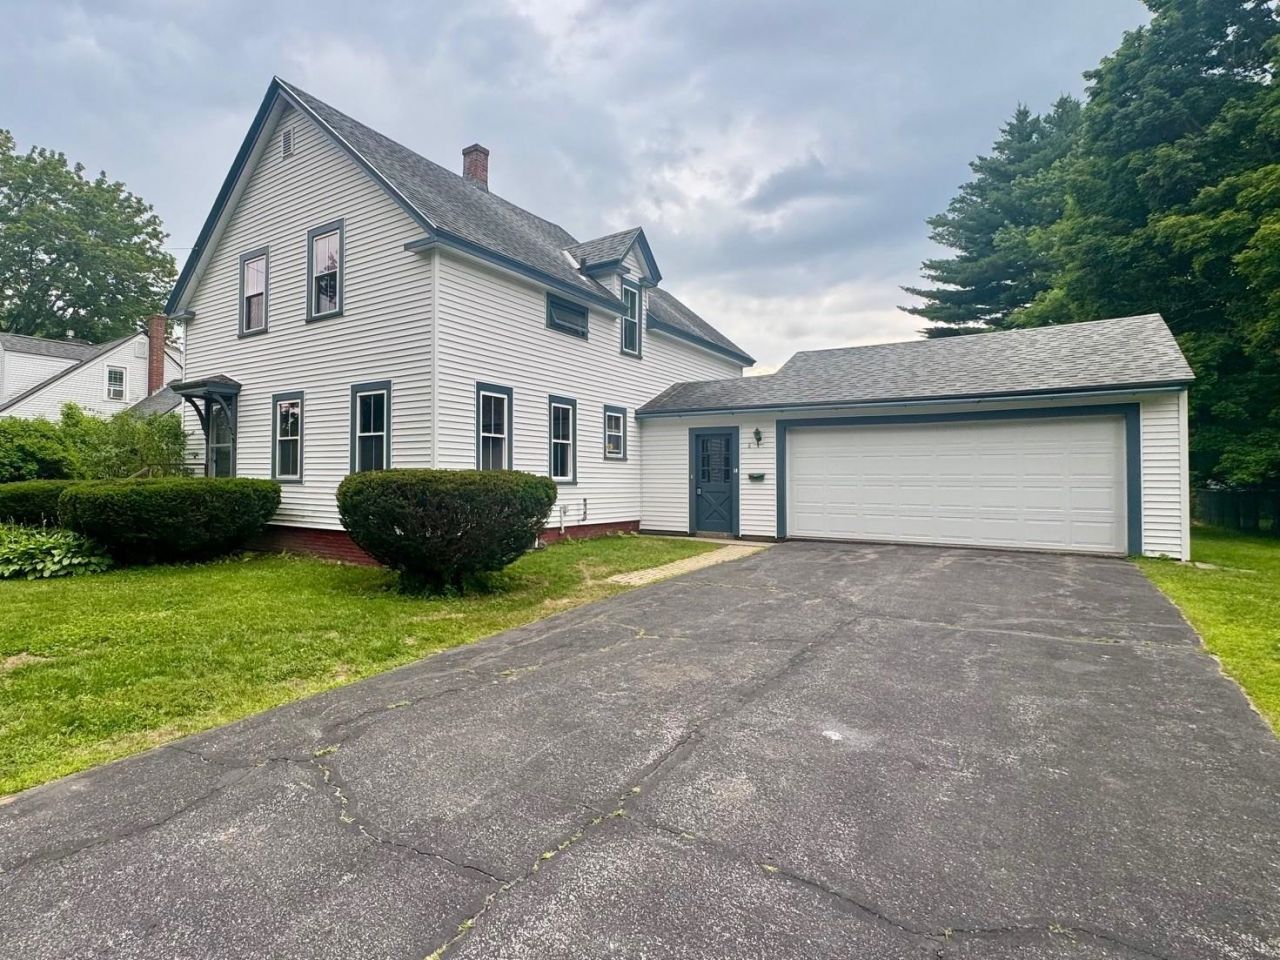
Wonderful West Keene Opportunity! Spacious 4-bedroom, 11/2-bath New Englander located in one of West Keene's most desirable neighborhoods. Enjoy the convenience of being within walking distance to Wheelock Park, schools, the YMCA, and scenic bike paths. The exterior features low-maintenance vinyl siding, a newer roof, and a lovely, level backyard with plenty of room for gardens, pets, or outdoor entertaining. Inside, you'll find generously sized rooms, including a large family room, comfortable living room, and formal dining room, offering endless possibilities for renovation and personalization. While the home could benefit from cosmetic updates, it has great bones and tremendous potential. Being sold "as is" and priced accordingly, this is a rare opportunity to purchase a home in a highly sought-after neighborhood and make it your own. Bring your ideas and create the home you've always wanted while building instant equity!
Property Features
Property Type: Residential - Single Family
Basement: Bulkhead
Cooling: None
Garage: 2 car attached
Heating: Oil, Hot Air
Home Style: New Englander
Lot Size: 0.23 Acres
Roof Type: Asphalt Shingle
Stories: 2.0
Taxes: $7,399
Year Built: 1890
Amenities
Laundry Hook-ups
Basement Laundry
Garden Space
Patio
Feature Descriptions
Appliances: Dishwasher, Electric Range, Refrigerator, Washer
Baths 1/2: 1
Baths Full: 1
Color: Beige
Construction: Vinyl Siding
Construction Status: Existing
Days on Site: 16
Driveway: Paved
Electric: Circuit Breaker(s)
Equipment: CO Detector, Battery Smoke Detector
Exterior: Vinyl Siding
Flood Zone: No
Flooring: Carpet, Hardwood, Laminate
Foundation: Brick, Concrete
Lot: Landscaped, Level, Near Paths, Neighborhood, Near School(s)
Number of Rooms: 8
Parking: Auto Open, Driveway, Garage, Paved, Attached
Road Frontage: 81
Roads: Public
Sewer: Public
Sq. Ft. Above Grade Finished: 1798
Sq. Ft. Total Finished: 1798
Total Stories: 2
Water: Public
Zoning: Residential
Room Sizes
Kitchen: 12x10 Level - 1
Dining Room: 14.4x14 Level - 1
Living Room: 14x15.6 Level - 1
Family Room: 20x14.4 Level - 1
Bedroom: 11x14.6 Level - 2
Bedroom: 12.5x9.5 Level - 2
Bedroom: 12.4x9.5 Level - 2
Bedroom: 11x15.2 Level - 1
Local Schools
High School: Keene High School
Middle School: Keene Middle School
Elementary School: Symonds Elementary
School District: Keene Sch Dst SAU #29
Listed By / Shown By
Listed By
Agency Name: BHG Masiello Keene
Agent Name: Nancy Proctor
Agency Phone: 603-352-5433

Shown By
Agent Name: Ange Goulet
Agent Phone: (603) 752-7202
Agency Title: A House to Home Realty
Estimate Your Payment
Estimated Payment
$ 1,409.51 per month $701.05 Principal & Interest $616.58 Property Tax $91.88 Homeowner's Insurance
18 Blossom Street | MLS# 5097645
This single family home located at 18 Blossom Street, Keene, NH 03431 is currently listed for sale with an asking price of $315,000. This property was built in 1890 and has 4 bedrooms and 1 full and 1 partial baths with 1798 sq. ft. Blossom Street is located within the Keene Sch Dst SAU #29 school district. Search Keene real estate on angegoulet.ahousetohomerealty.com today.