
BEDS3
BATHS1 full
SQUARE FEET1,402
MLS#5113906
STATUSActive Under Contract
PROPERTY TYPEResidential - Single Family
Listing Courtesy of:
Diamond Key Real Estate
Agency Phone: 603-382-7979
Associate Name: Sherry Bourque

Property Description
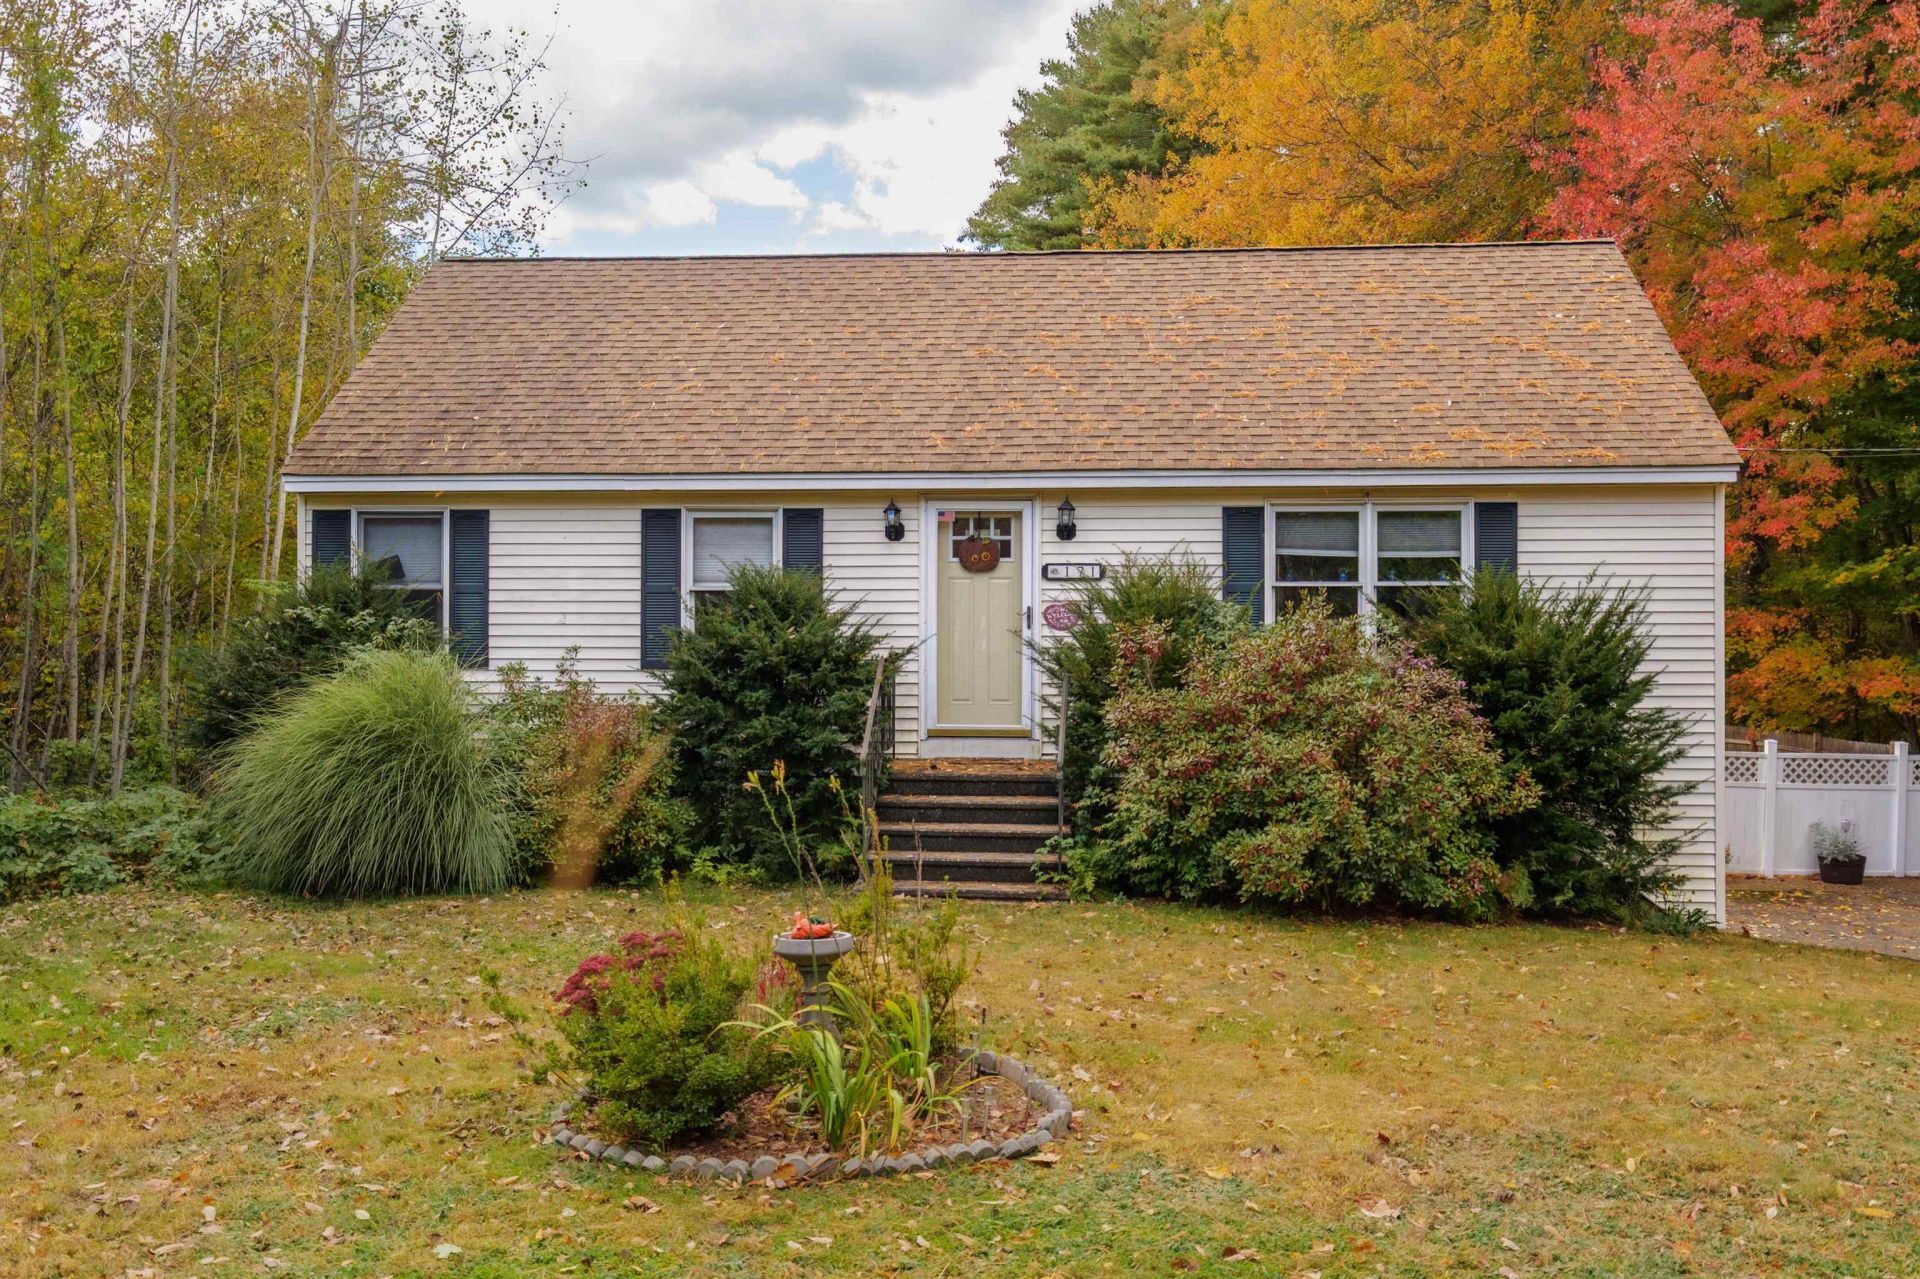
Don't miss this inviting and well-maintained ranch in East Hampstead! Set on a level 0.57-acre lot in a peaceful country setting, this home offers comfortable one-level living with additional space to suit your needs. The main floor features an eat-in kitchen with appliances, a dining area with a slider leading to a two-tier deck, and a bright, open living and dining area filled with natural light. Two bedrooms, including a primary bedroom with his-and-hers closets, and a full bath complete the first floor. Upstairs, you'll find two additional rooms with closets, offering flexible space for a home office, hobbies, or guest bedrooms. Enjoy the spacious, fully fenced backyard with garden space, perfect for outdoor gatherings, gardening, or simply relaxing. Additional features include a one-car under garage, paved driveway, and an unfinished walkout basement with interior and exterior access, laundry, and ample storage. Wired for a generator for added convenience. Desirable Hampstead Central School, Hampstead Middle School, and Pinkerton Academy. This property offers a wonderful opportunity to enjoy the charm of Hampstead and make this home your own!
Property Features
Property Type: Residential - Single Family
Basement: Yes
Basement: Concrete Floor, Interior Stairs, Storage Space, Sump Pump, Unfinished, Walkout, Interior Access, Exterior Access, Basement Stairs
Cooling: None
Fenced: Yes
Garage: 1 car attached
Heating: Oil, Baseboard, Hot Air
Home Style: Ranch
Lot Size: 0.57 Acres
Roof Type: Asphalt Shingle
Stories: 2.0
Taxes: $7,766
Year Built: 1996
Amenities
Dining Area
Basement Laundry
Deck
Full Fence
Garden Space
Feature Descriptions
Accessibility: 1st Floor Bedroom, 1st Floor Full Bathroom
Appliances: Dishwasher, Microwave, Refrigerator, Gas Stove
Baths Full: 1
Color: Tan
Construction: Wood Frame, Vinyl Siding
Days on Site: 18
Driveway: Paved
Electric: Circuit Breaker(s)
Equipment: Gas Stove
Exterior: Wood Frame, Vinyl Siding
Flood Zone: No
Flooring: Carpet, Manufactured, Vinyl
Foundation: Concrete
Lot: Country Setting, Level
Number of Rooms: 6
Parking: Auto Open, Direct Entry, Driveway, Garage, Off Street, Parking Spaces 3 - 5, Paved, Attached
Road Frontage: 122
Roads: Paved, Public
Sewer: Private, Septic
Sq. Ft. Above Grade Finished: 1402
Sq. Ft. Total Finished: 1402
Total Stories: 2
Units: 1
Water: Drilled Well, Private
Zoning: Res
Local Schools
High School: Pinkerton Academy
Middle School: Hampstead Middle School
Elementary School: Hampstead Central School
Listed By / Shown By
Listed By
Agency Name: Diamond Key Real Estate
Agent Name: Sherry Bourque
Agency Phone: 603-382-7979

Shown By
Agent Name: Ange Goulet
Agent Phone: (603) 752-7202
Agency Title: A House to Home Realty
Estimate Your Payment
Estimated Payment
$ 1,855.19 per month $1,068.05 Principal & Interest $647.17 Property Tax $139.97 Homeowner's Insurance
171 Hunt Road | MLS# 5113906
This single family home located at 171 Hunt Road, Hampstead, NH 03826 is currently listed for sale with an asking price of $479,900. This property was built in 1996 and has 3 bedrooms and 1 full baths with 1402 sq. ft. Search Hampstead real estate on angegoulet.ahousetohomerealty.com today.