
BEDS2
BATHS2 full
SQUARE FEET1,185
MLS#5112742
STATUSActive
PROPERTY TYPEResidential - Mobile Home
SUBDIVISIONMountainvale Village
SCHOOLSAU #9
Listing Courtesy of:
Pinkham Real Estate
Agency Phone: 603-356-5425
Associate Name: Jennifer McPherson

Property Description
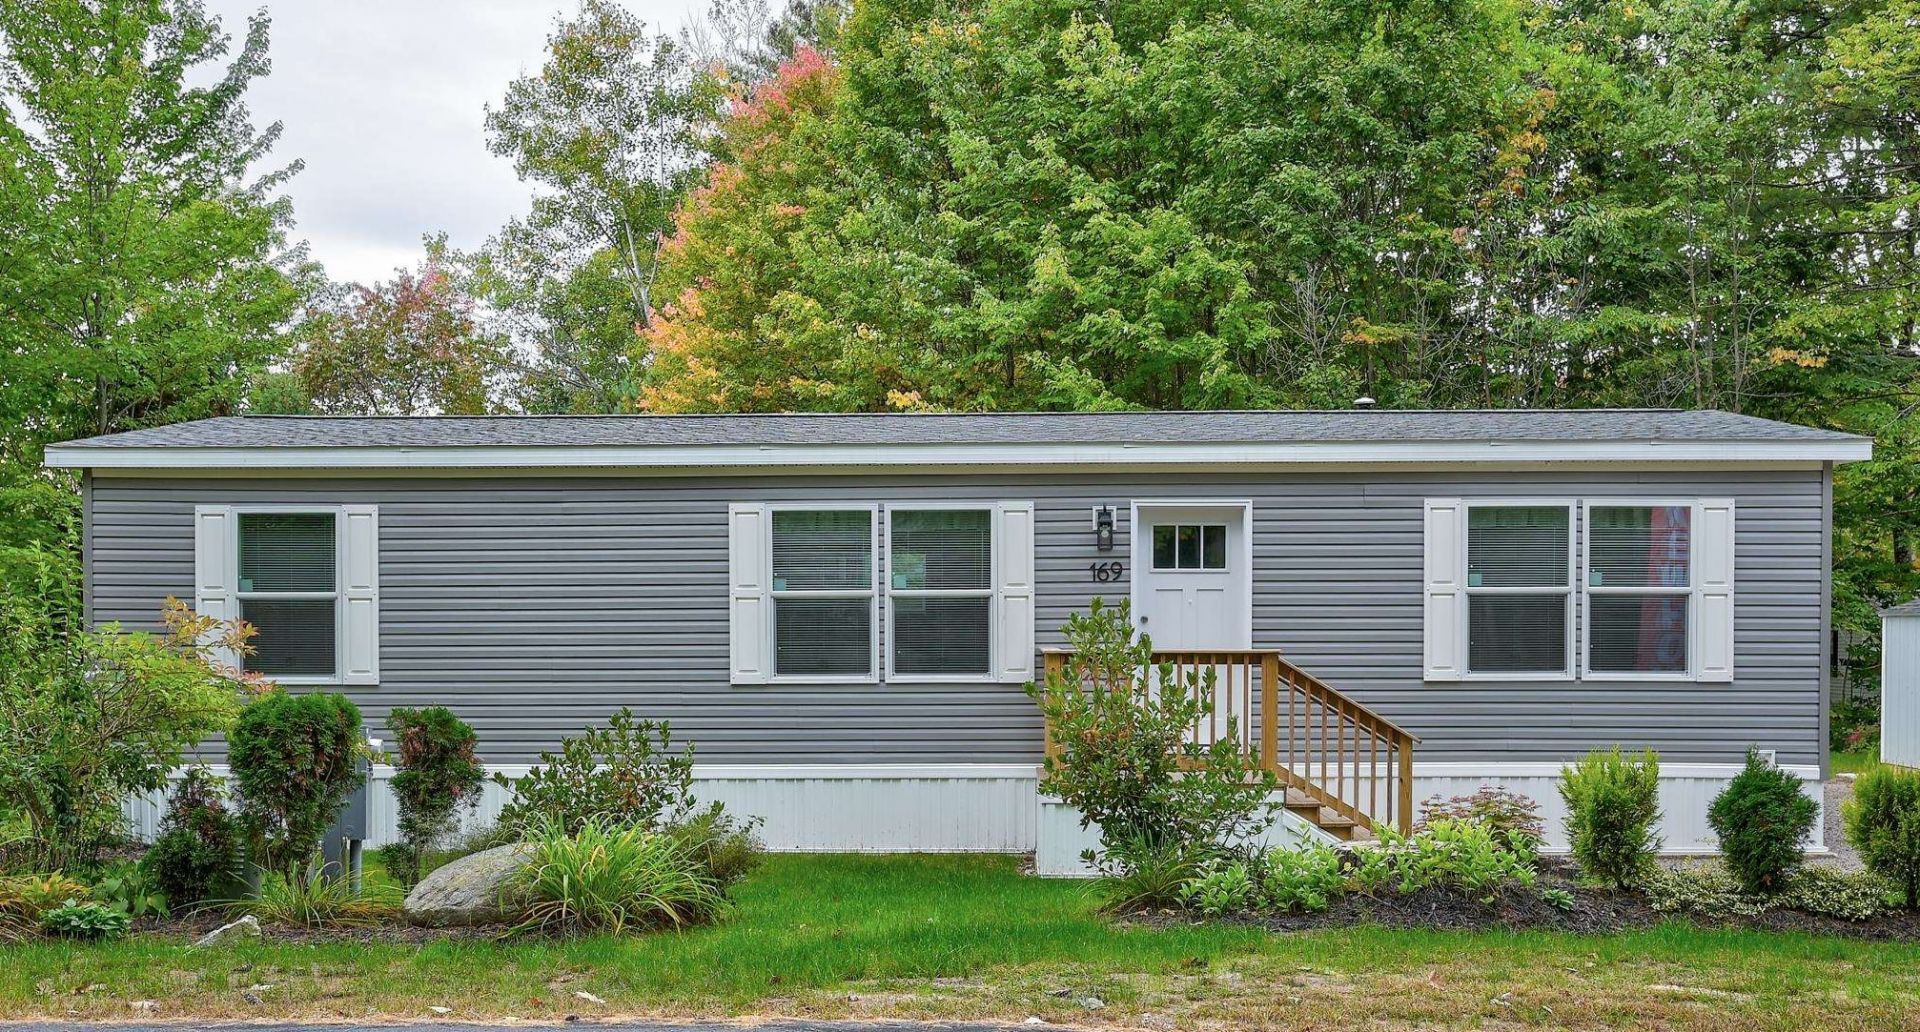
Brand-New 2026 Manufactured Home in Mountainvale Village, a 55+ Community in Center Conway, NH! Come see this beautiful Astro Creations bungalow-style home, featuring contemporary finishes and comfortable one-level living. Measuring approximately 24' x 52', this new home is situated on an attractively landscaped homesite. Inside, you'll find two bedrooms, two full bathrooms, and a versatile office/study that can be used as a home office, hobby room, or additional living space. The modern kitchen features stainless steel appliances and opens to a comfortable living area. The primary bedroom includes its own private full bathroom, while the second bedroom and additional full bath provide plenty of space for family or guests. Outside, enjoy the attractive landscaping and a large wooden storage shed with plenty of room for tools, gardening supplies, and seasonal items. Conveniently located near North Conway and all the Mount Washington Valley has to offer, including shopping, dining, recreation, and year-round activities.
Property Features
Property Type: Residential - Mobile Home
Basement: Slab
Cooling: None
Heating: Propane, Forced Air
Home Style: Manuf/Mobile
Roof Type: Shingle, Asphalt Shingle
Stories: 1.0
Taxes: $2,167
Year Built: 2026
Amenities
Blinds
Ceiling Fan
Dining Area
Primary BR w/ BA
Natural Light
1st Floor Laundry
Deck
Natural Shade
Porch
Shed
Storage
Feature Descriptions
Accessibility: 1st Floor Bedroom, 1st Floor Full Bathroom, 1st Floor Hrd Surfce Flr
Amenities: Common Acreage
Appliances: Dishwasher, Microwave, Refrigerator, Gas Stove, Electric Water Heater
Baths Full: 2
Color: Grey
Construction: Vinyl Siding
Days on Site: 27
Driveway: Paved
Electric: 100 Amp Service, Circuit Breaker(s)
Exterior: Vinyl Siding
Fee: $700/Monthly
Fee Includes: Park Rent
Flood Zone: No
Flooring: Carpet, Vinyl
Foundation: Concrete Slab
Lot: Leased, Level, Wooded, Near Paths, Near Shopping, Near Skiing, Neighborhood, Rural, Near Hospital, Near School(s)
Number of Rooms: 5
Parking: Parking Spaces 3 - 5, Paved
Restrictions: 55 and Over
Roads: Association
Sewer: Private, Shared, Septic
Sq. Ft. Above Grade Finished: 1185
Sq. Ft. Total Finished: 1185
Total Stories: 1
Water: Community
Water Access: No
Water View: No
Zoning: Residential
Room Sizes
Kitchen: 9.1x10.7 Level - 1
Living Room: 22.7x11 Level - 1
Primary Bedroom: 12.4x10.8 Level - 1
Bedroom: 11.6x10.8 Level - 1
Office/Study: 11.3x10.7 Level - 1
Laundry Room: 10.4x5.2 Level - 1
Local Schools
High School: A. Crosby Kennett Sr. High
Middle School: A. Crosby Kennett Middle Sch
Elementary School: Conway Elem School
School District: SAU #9
Listed By / Shown By
Listed By
Agency Name: Pinkham Real Estate
Agent Name: Jennifer McPherson
Agency Phone: 603-356-5425

Shown By
Agent Name: Ange Goulet
Agent Phone: (603) 752-7202
Agency Title: A House to Home Realty
Estimate Your Payment
Estimated Payment
$ 517.89 per month $298.23 Principal & Interest $180.58 Property Tax $39.08 Homeowner's Insurance
169 Mountainvale Drive | MLS# 5112742
This single family home located at 169 Mountainvale Drive, Conway, NH 03813 is currently listed for sale with an asking price of $134,000. This property was built in 2026 and has 2 bedrooms and 2 full baths with 1185 sq. ft. Mountainvale Drive is located in the Mountainvale Village subdivision within the SAU #9 school district. Search Mountainvale Village real estate on angegoulet.ahousetohomerealty.com today.