
BEDS2
BATHS2 full
SQUARE FEET1,456
MLS#5114381
STATUSActive Under Contract
PROPERTY TYPEResidential - Mobile Home
SUBDIVISIONElm Brook Village Cooperative
SCHOOLHopkinton
Listing Courtesy of:
REAL Broker NH, LLC
Associate Name: Lila Mohammed
Agency Contact: Phone: 603-552-0709

Property Description
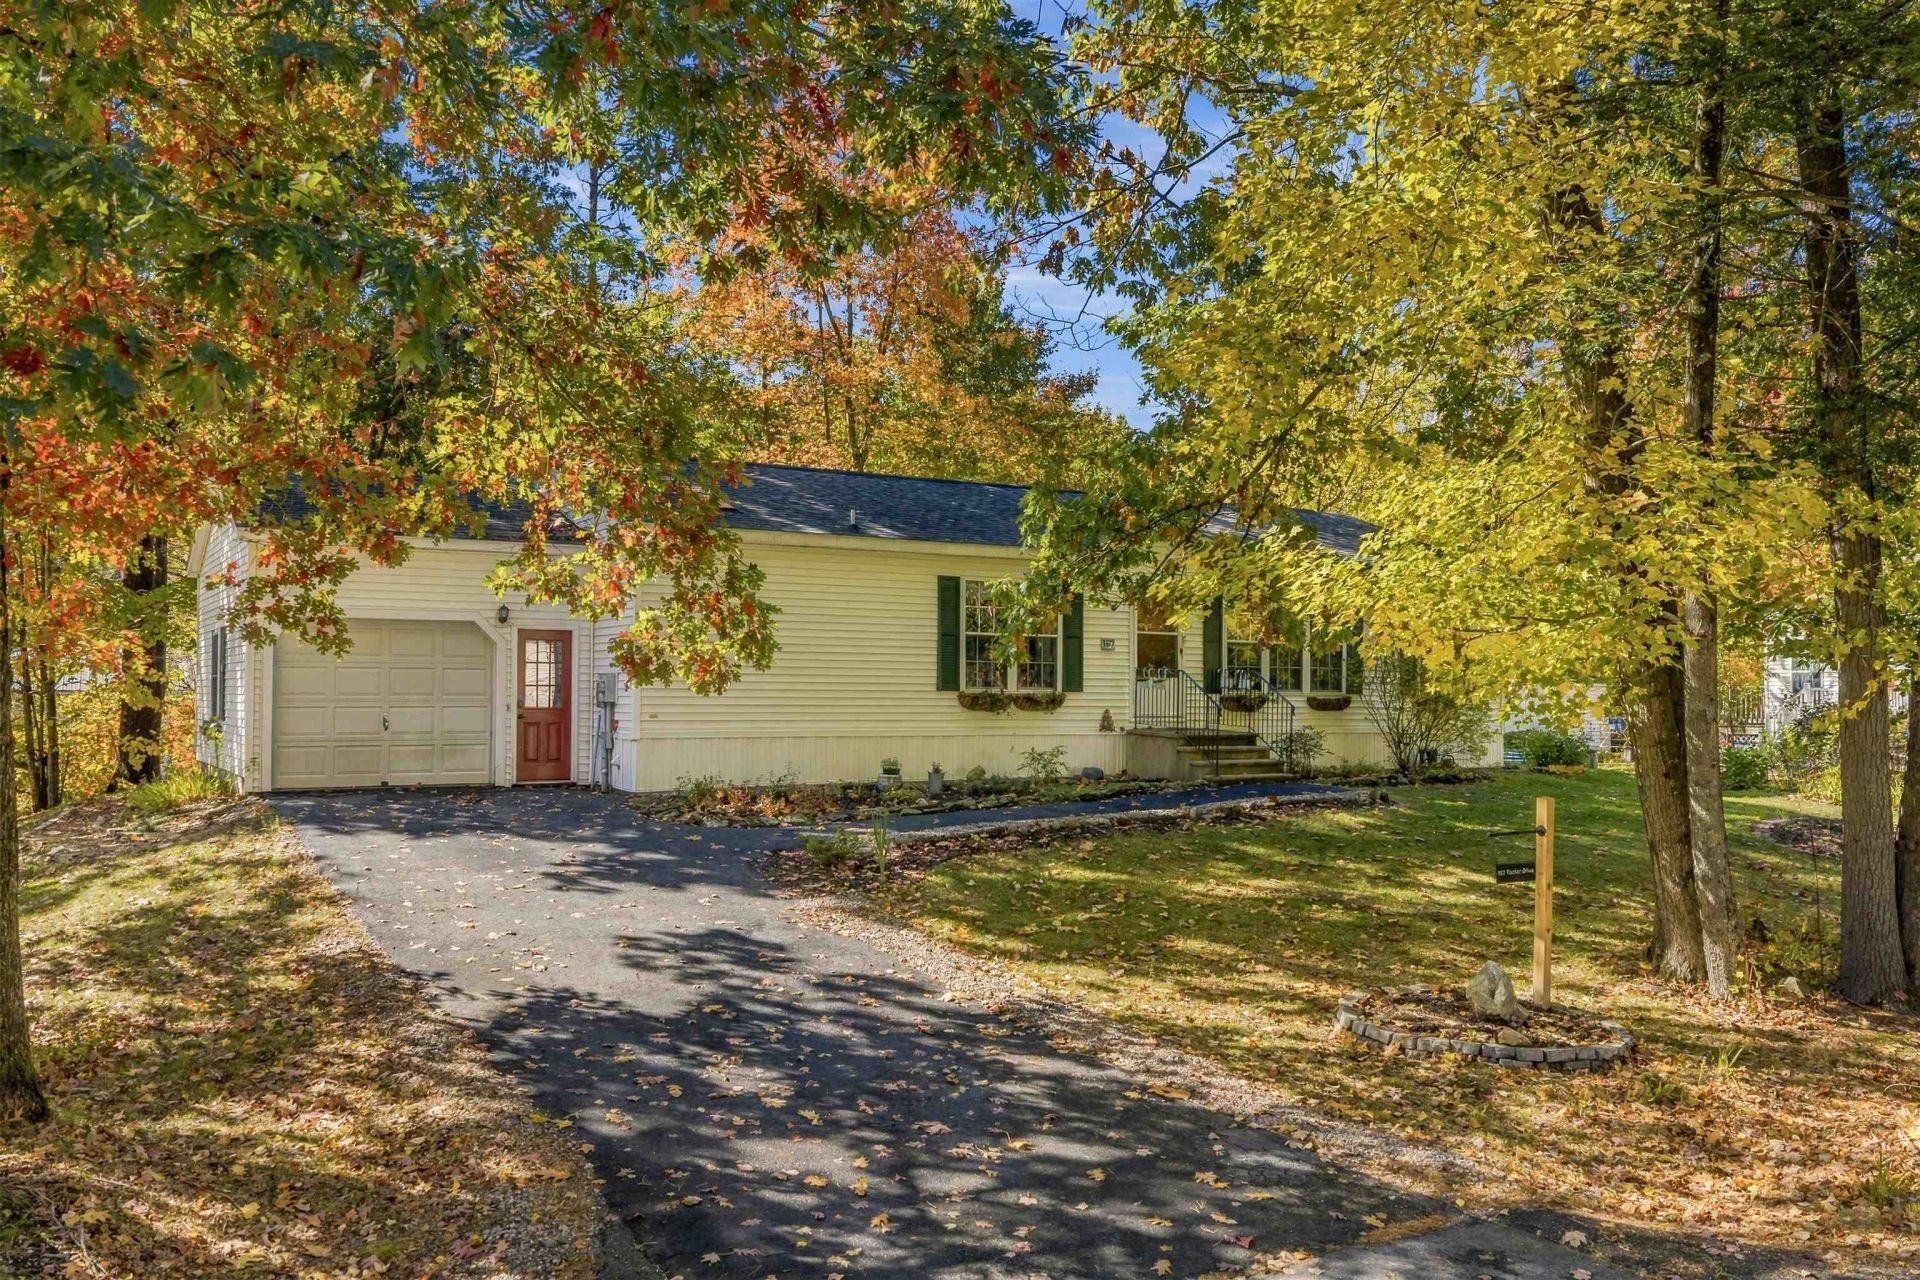
Fully renovated inside and out, this home lets you skip the projects and start enjoying it on day one. Freshly painted throughout, the interior has hardwood floors and vaulted ceilings that add height and openness, and natural light fills the layout from morning to evening. The updated kitchen has stainless steel appliances and a center island that works as both prep space and a casual spot for meals. The living and dining areas flow together, giving you room to host family and friends or settle in for a quiet night at home. A new sliding glass door brings in even more light and opens to the deck, a comfortable place for morning coffee or unwinding at the end of the day. The custom-remodeled primary bath is the highlight of the renovation, and it sits within a primary suite that offers privacy from the rest of the home. Along with a second bedroom and a second full bath, there's a flexible bonus room ready to serve as a home office, guest space, nursery, or hobby room. The practical details are covered too: a separate laundry room, a one-car attached garage to keep your car out of the snow, generator-ready wiring for peace of mind during storms, and new landscaping that makes a good first impression every time you pull in. The home is part of a resident-owned co-op of 36 homes with low monthly fees, where residents have a voice in how the community is run. Park approval is required. The community sits next to Elm Brook Park, where more than 10,000 acres of land and water offer a swimming beach, picnic areas, kayaking, fishing, hiking, and biking. Contoocook village brings its historic covered railroad bridge, local cafs and shops, and a farmers market. The Hopkinton State Fair is a Labor Day weekend tradition, and orchards and scenic back roads round out the seasons. I-89 offers a quick commute to Concord. Renovated, move-in ready, and in a town people love to call home. Open houses are Saturday, 10/17, and Sunday, 10/18, from 10am to 12pm.
Property Features
Property Type: Residential - Mobile Home
Cooling: None
Garage: 1
Heating: Propane, Forced Air
Home Style: Manuf/Mobile
Lot Size: 0.56 Acres
Roof Type: Asphalt Shingle
Stories: 1.0
Taxes: $6,248
Year Built: 1998
Amenities
Blinds
Ceiling Fan
Dining Area
Kitchen Island
Primary BR w/ BA
Natural Light
Walk-in Closet
1st Floor Laundry
Deck
Shed
Feature Descriptions
Accessibility: 1st Floor Bedroom, 1st Floor Full Bathroom, 1st Floor Hrd Surfce Flr, 1st Floor Low-Pile Carpet, Laundry Access w/No Steps, Bathroom w/Tub, Hard Surface Flooring, One-Level Home, Paved Parking, 1st Floor Laundry
Amenities: Master Insurance, Common Acreage, Trash Removal
Appliances: Dishwasher, Gas Range, Refrigerator, Washer, Water Heater
Baths Full: 2
Color: White
Construction: Vinyl Exterior
Days on Site: 15
Driveway: Paved
Electric: Circuit Breaker(s)
Equipment: Window AC, Smoke Detector
Exterior: Vinyl Exterior
Fee: $325/Monthly
Fee 2: $588/One-Time
Fee 3: $120/One-Time
Fee Includes: Sewer, Trash, Water, Park Fees
Flood Zone: Unknown
Flooring: Carpet, Hardwood, Tile
Foundation: Skirted, Slab w/ Frost Wall
Lot: Landscaped, Trail/Near Trail, Walking Trails, Wooded, Neighborhood, Near School(s)
Number of Rooms: 5
Parking: Driveway, Garage
Roads: Association, Paved
Sewer: Community, Septic Shared
Sq. Ft. Above Grade Finished: 1456
Sq. Ft. Total Finished: 1456
Total Stories: 1
Water: Community, Drilled Well
Zoning: R-3
Room Sizes
Office/Study: 10â??0â?? x 10â??9â?? Level - 1
Living Room: 15â??10â?? x 13â??1â?? Level - 1
Primary Bedroom: 12â??11â?? x 13â??1â?? Level - 1
Bathroom Full: 11â??0â?? x 8â??8â?? Level - 1
Laundry Room: 4â??11â?? x 6â??4â?? Level - 1
Breakfast Nook: 11â??3â?? x 13â??1â?? Level - 1
Kitchen: 10â??10â?? x 13â??1â?? Level - 1
Dining Room: 12â??0â?? x 13â??1â?? Level - 1
Bathroom Full: 5â??6â?? x 7â??5â?? Level - 1
Bedroom: 10â??0â?? x 9â??8â?? Level - 1
Local Schools
High School: Hopkinton Middle High School
Middle School: Hopkinton Middle School
Elementary School: Maple Street Elementary
School District: Hopkinton
Listed By / Shown By
Listed By
Agency Name: REAL Broker NH, LLC
Agency Contact: Phone: 603-552-0709
Agent Name: Lila Mohammed

Shown By
Agent Name: Ange Goulet
Agent Phone: (603) 752-7202
Agency Title: A House to Home Realty
Estimate Your Payment
Estimated Payment
$ 1,275.58 per month $667.45 Principal & Interest $520.67 Property Tax $87.47 Homeowner's Insurance
167 Tucker Drive | MLS# 5114381
This single family home located at 167 Tucker Drive, Hopkinton, NH 03229 is currently listed for sale with an asking price of $299,900. This property was built in 1998 and has 2 bedrooms and 2 full baths with 1456 sq. ft. Tucker Drive is located in the Elm Brook Village Cooperative subdivision within the Hopkinton school district. Search Elm Brook Village Cooperative real estate on angegoulet.ahousetohomerealty.com today.