
BEDS2
BATHS2 full
SQUARE FEET1,420
MLS#5113243
STATUSActive
PROPERTY TYPEResidential - Single Family
SUBDIVISIONMountain View Farms
SCHOOLSAU 2 and 48
Listing Courtesy of:
Badger Peabody Smith Realty/Holderness
Associate Name: Raymond Newton
Agency Contact: Cell: 603-254-8812

Property Description
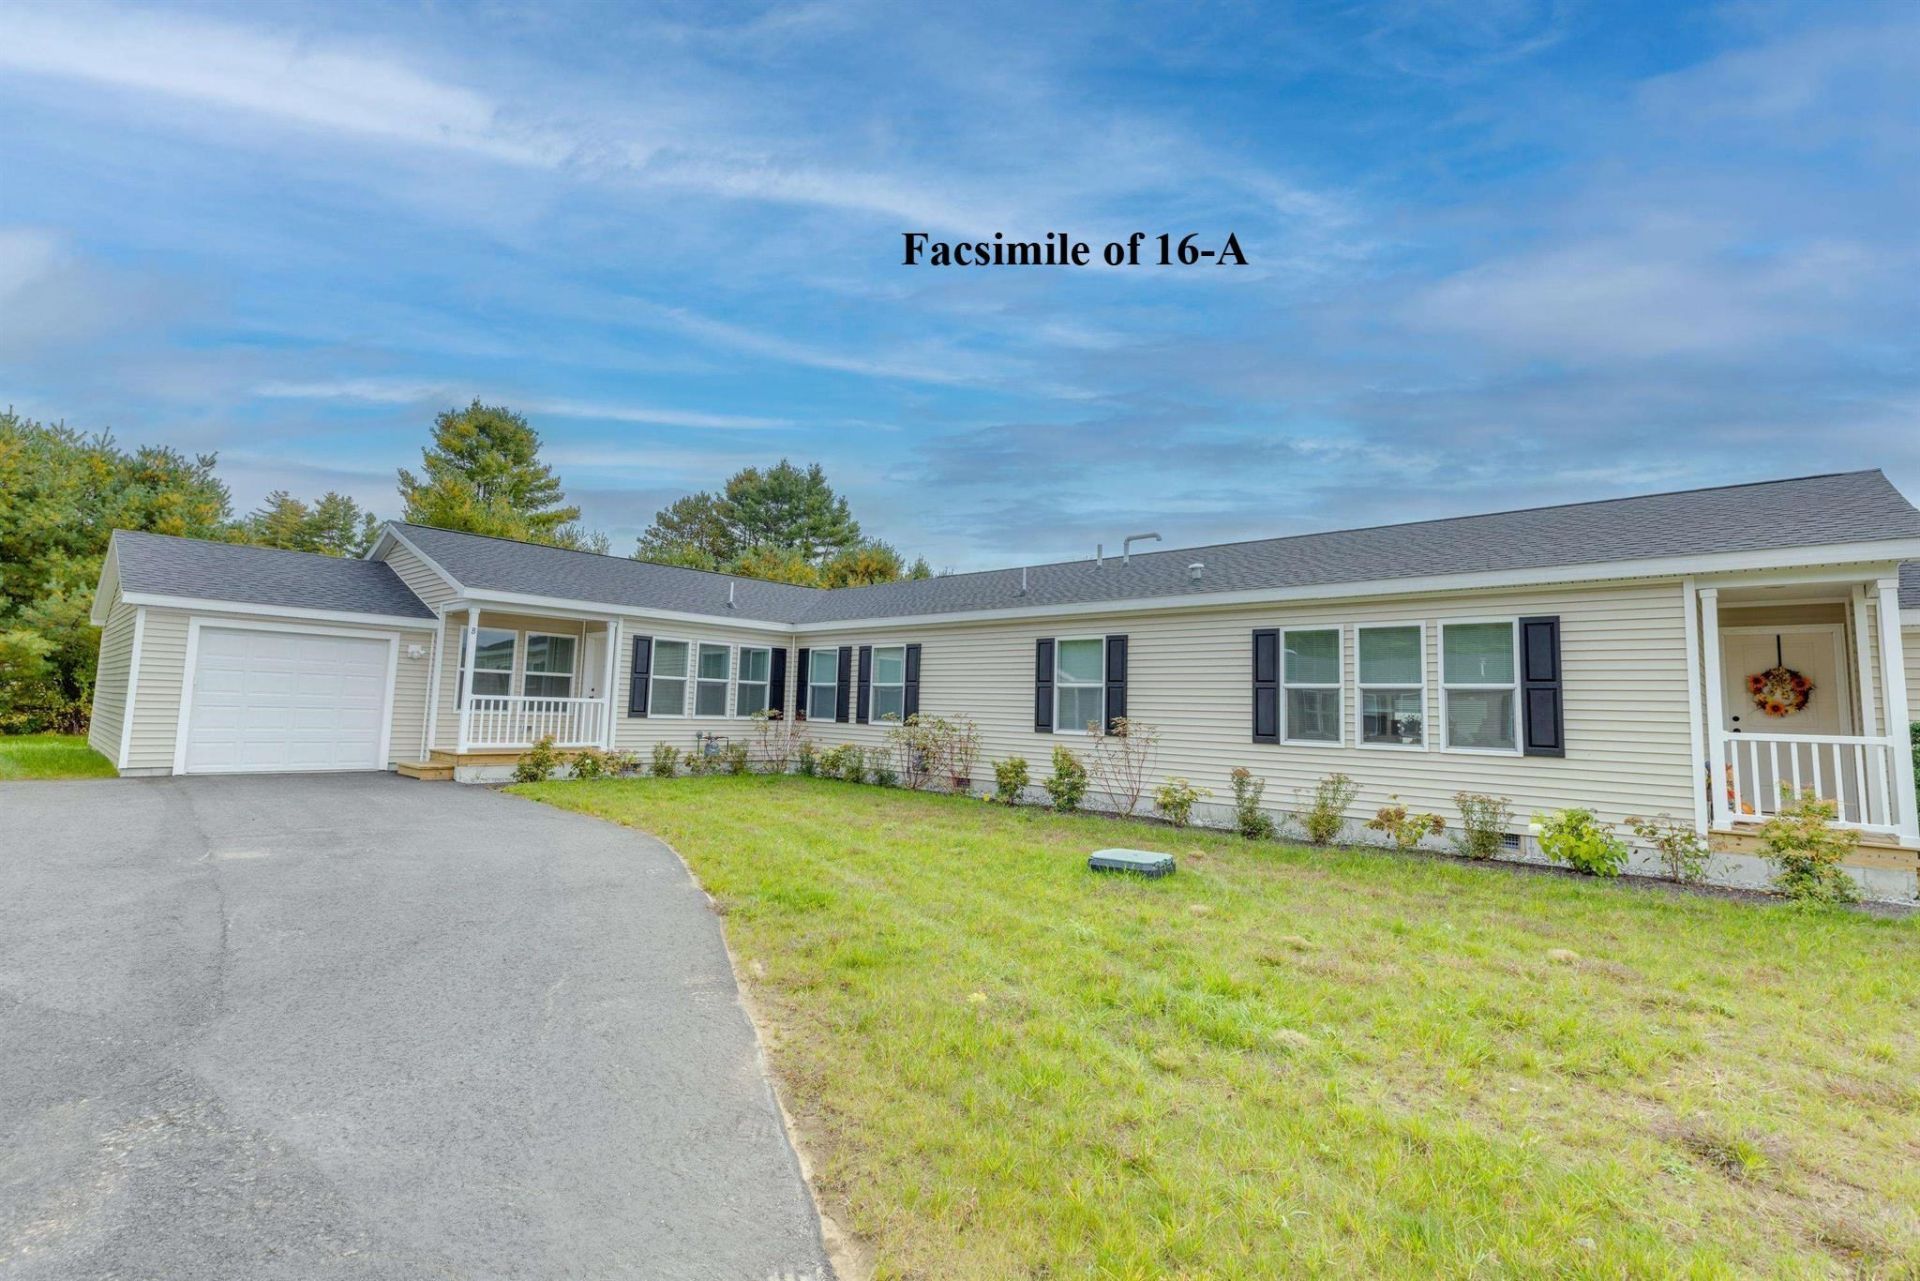
Welcome to Mountain View Farm and the final phase of Wildflower Lane! The thoughtfully designed 53' Birch Model offers 1,420 square feet of comfortable, single-level living with an open-concept layout ideal for both everyday living and entertaining. This beautifully appointed home features two bedrooms plus a flexible den, perfect for a home office or guest space. The spacious primary suite includes a walk-in closet and private bath with double vanities. Enjoy low-maintenance living with premium features including a two-car attached garage, convenient one-step entry, private fenced patio, stainless steel appliances, upgraded finishes, and a wooded rear lot line for added privacy. Built by Ritz-Craft in a controlled environment for exceptional quality and precision, this home is part of an established community that combines privacy, convenience, and a welcoming neighborhood atmosphere. The monthly fee of $519 includes the land lease, a portion of real estate taxes, professional landscaping, irrigation, snow removal, lawn care, and trash service, allowing you to spend more time enjoying life and less time on maintenance. Conveniently located near I-93, downtown Plymouth, shopping, healthcare, dining, and entertainment, Mountain View Farm offers easy access to everything you need. Discover the comfort, convenience, and carefree lifestyle that make Mountain View Farm one of the area's most desirable communities.
Property Features
Property Type: Residential - Single Family
Basement: Crawl Space, Frost Wall, Exterior Access
Cooling: None
Fenced: Yes
Garage: 2 car attached
Heating: Forced Air
Home Style: Manuf/Mobile, Ranch
Lot Size: 0.41 Acres
Roof Type: Asphalt Shingle
Stories: 1.0
Year Built: 2026
Amenities
Blinds
Dining Area
Living/Dining
Primary BR w/ BA
Natural Light
Walk-in Closet
1st Floor Laundry
Trash
Basketball Court
Partial Fence
Window Screens
Feature Descriptions
Accessibility: 1st Floor Bedroom, 1st Floor Full Bathroom, 1st Floor Hrd Surfce Flr, 1st Floor Low-Pile Carpet, Laundry Access w/No Steps, Bathroom w/Step-in Shower, Hard Surface Flooring, Kitchen w/5 Ft. Diameter, One-Level Home, Paved Parking, 1st Floor Laundry
Amenities: Master Insurance, Playground, Landscaping, Basketball Court, Common Acreage, Snow Removal, Trash Removal
Appliances: Dishwasher, Range Hood, Microwave, Gas Range, Refrigerator, Electric Water Heater, Exhaust Fan, Water Heater
Baths 3/4: 1
Baths Full: 1
Color: Tan
Construction: Cellulose Insulation, Fiberglss Batt Insulation, Vinyl Siding
Days on Site: 23
Driveway: Paved
Electric: 100 Amp Service
Equipment: Irrigation System, Smoke Detector, HW/Batt Smoke Detector
Exterior: Cellulose Insulation, Fiberglss Batt Insulatio
Fee Includes: Landscaping, Other, Plowing, Recreation, Trash, Taxes
Flood Zone: Unknown
Flooring: Carpet, Vinyl Plank
Foundation: Concrete, Poured Concrete
Lot: Agricultural, Curbing, Landscaped, Level, Pond Site, Sidewalks, Street Lights, Wooded, Near Paths, Near Shopping, Near Skiing, Neighborhood, Rural, Near Hospital, Private
Number of Rooms: 6
Parking: Auto Open, Direct Entry, Driveway, Garage, Off Street, Covered, Attached
Restrictions: 55 and Over
Road Frontage: 83
Roads: Cul-de-Sac, Paved, Public, Privately Maintained
Sale Inclusions: Garage, Home Warranty, Manufactured Home, Building
Sewer: Public
Sq. Ft. Above Grade Finished: 1420
Sq. Ft. Total Finished: 1420
Total Stories: 1
Water: Public
Water Access: No
Water View: No
Zoning: agricultural
Room Sizes
Bedroom with Bath: 12x12.11 Level - 1
Bedroom: 10.3x12 Level - 1
Den: 7x1x11.7 Level - 1
Kitchen: 10.6x12.7 Level - 1
Dining Room: 10.7x12 Level - 1
Living Room: 13x18.11 Level - 1
Bathroom Full: 8x9 Level - 1
Bathroom Three Quarter: 10x7 Level - 1
Local Schools
High School: Plymouth Regional High School
Middle School: Plymouth Elementary
Elementary School: Plymouth Elementary School
School District: SAU 2 and 48
Listed By / Shown By
Listed By
Agency Name: Badger Peabody Smith Realty/Holderness
Agency Contact: Cell: 603-254-8812
Agent Name: Raymond Newton

Shown By
Agent Name: Ange Goulet
Agent Phone: (603) 752-7202
Agency Title: A House to Home Realty
Estimate Your Payment
Estimated Payment
$ 849.31 per month $750.91 Principal & Interest $0.00 Property Tax (data not provided by mls) $98.41 Homeowner's Insurance
16-a Wildflower Lane, Unit 208-097-007 | MLS# 5113243
This single family home located at 16-a Wildflower Lane, Unit 208-097-007, Plymouth, NH 03264 is currently listed for sale with an asking price of $337,400. This property was built in 2026 and has 2 bedrooms and 2 full baths with 1420 sq. ft. 16-a Wildflower Lane, Unit 208-097-007 is located in the Mountain View Farms subdivision within the SAU 2 and 48 school district. Search Mountain View Farms real estate on angegoulet.ahousetohomerealty.com today.