
BEDS3
BATHS2 full
SQUARE FEET1,700
MLS#5111723
STATUSActive
PROPERTY TYPEResidential - Single Family
Listing Courtesy of:
BHHS Verani Londonderry
Associate Name: Sandra ONeil
Agency Contact: sandra.oneil@verani.com

Property Description
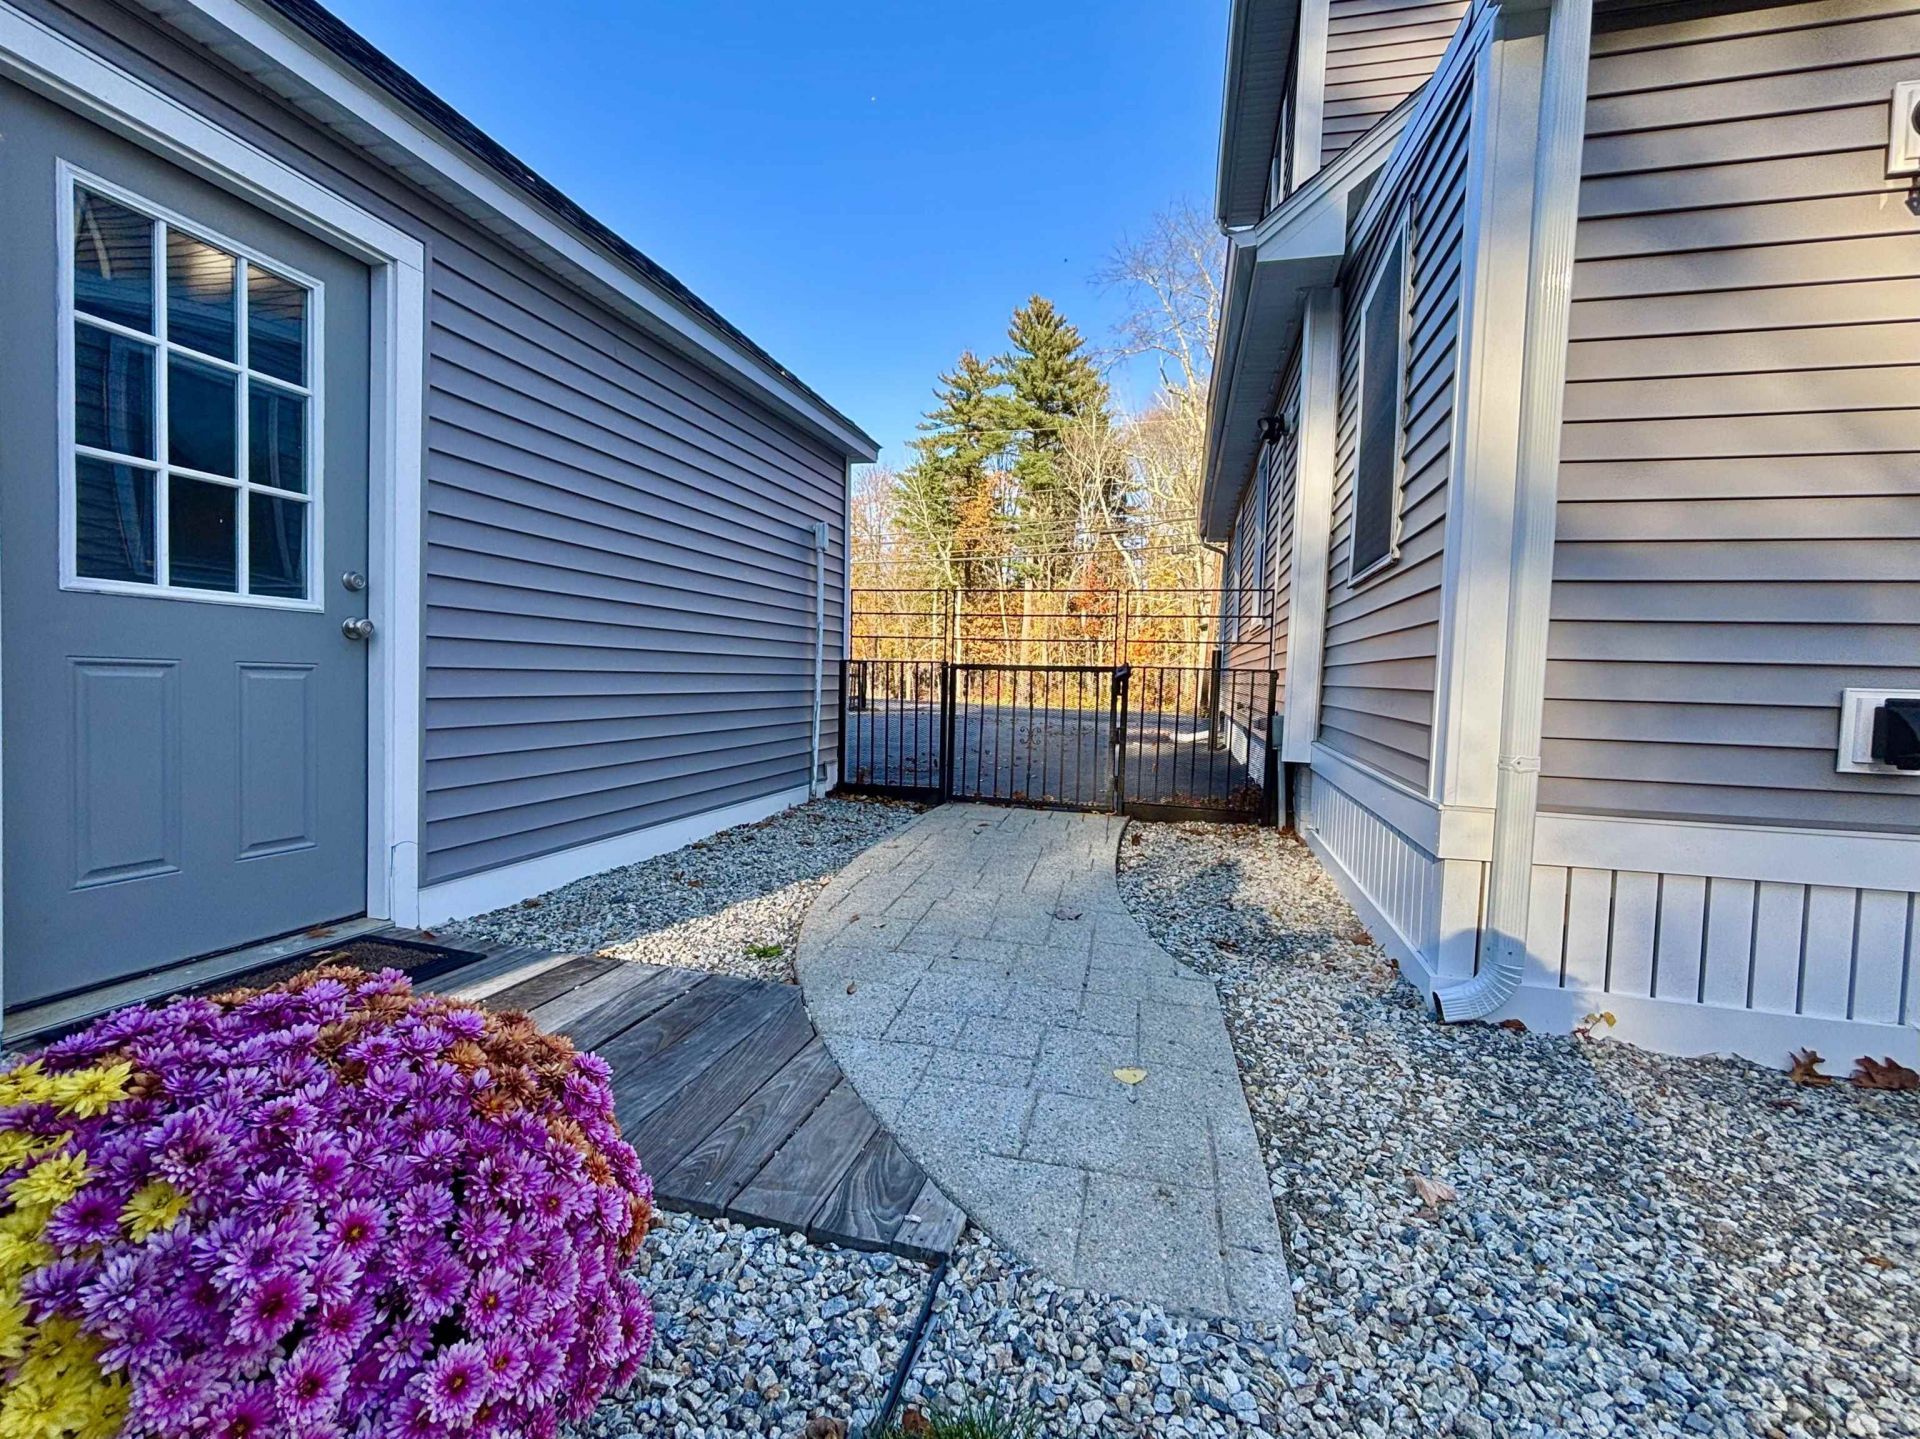
Open House Oct.31st, 5pm-8pm!!Free candy +$10k+towards buyers closing cost to one lucky buyer! All Updated 3+2 on Public water, New septic, 3 yr old roof, new oil tank, 4 mini-splits for comfortable heat or A/C!! , water filtration, electric modine heated garage. Bonus room w/ walk-in closet in LL +W&D, New 200 Amp. Electrical, hardwired smoke Alarms, furnace has new electrical. Camper hook-ups in yard, Govee permanent outdoor lighting for fun Holiday colors and a garden area with mature blueberry bushes. Awesome fenced in yard. Beautiful plush lawn. This home has been well cared for and loved for 17+ years, and it could be yours to start Holiday memories!!
Property Features
Property Type: Residential - Single Family
Basement: Yes
Basement: Climate Controlled, Concrete Floor, Full, Partially Finished, Interior Stairs, Storage Space, Basement Stairs
Cooling: Mini Split
Fenced: Yes
Garage: 1
Heating: Oil, Mini Split
Home Style: Bungalow
Lot Size: 0.29 Acres
Roof Type: Other, Asphalt Shingle
Stories: 1.7
Taxes: $6,739
Year Built: 1927
Amenities
Dining Area
Natural Light
Indoor Storage
Walk-in Closet
Programmable Thermostat
Basement Laundry
Deck
Full Fence
Natural Shade
Above Ground Pool
Shed
Storage
Window Screens
Feature Descriptions
Accessibility: 1st Floor Bedroom, 1st Floor Full Bathroom, 1st Floor Hrd Surfce Flr, Hard Surface Flooring, Paved Parking
Appliances: Dishwasher, Dryer, Microwave, Electric Range, Refrigerator, Washer, Owned Water Heater
Baths 3/4: 1
Baths Full: 1
Color: Gray
Construction: Wood Frame
Days on Site: 33
Driveway: Paved
Electric: 200+ Amp Service
Equipment: Hardwired Smoke Detector
Exterior: Wood Frame
Flood Zone: No
Flooring: Vinyl
Foundation: Concrete, Concrete Slab
Lot: Country Setting, Landscaped, In Town, Near Country Club, Near Golf Course, Near Paths, Near Shopping, Near Hospital
Number of Rooms: 7
Parking: Driveway, Parking Spaces 5 - 10, Paved, RV Access/Parking
Roads: Public Maintained Road
Sewer: Private
Sq. Ft. Above Grade Finished: 1376
Sq. Ft. Below Grade Finished: 324
Sq. Ft. Total Finished: 1700
Total Stories: 1.75
Units: 1
Water: Public
Zoning: A-Res
Local Schools
High School: Pinkerton Academy
Middle School: Hampstead Middle School
Elementary School: Hampstead Central School
Listed By / Shown By
Listed By
Agency Name: BHHS Verani Londonderry
Agency Contact: sandra.oneil@verani.com
Agent Name: Sandra ONeil

Shown By
Agent Name: Ange Goulet
Agent Phone: (603) 752-7202
Agency Title: A House to Home Realty
Estimate Your Payment
Estimated Payment
$ 1,895.47 per month $1,179.33 Principal & Interest $561.58 Property Tax $154.55 Homeowner's Insurance
158 E Main Street | MLS# 5111723
This single family home located at 158 E Main Street, Hampstead, NH 03826 is currently listed for sale with an asking price of $529,900. This property was built in 1927 and has 3 bedrooms and 2 full baths with 1700 sq. ft. Search Hampstead real estate on angegoulet.ahousetohomerealty.com today.