
BEDS3
BATHS2 full
SQUARE FEET1,248
MLS#5112565
STATUSActive Under Contract
PROPERTY TYPEResidential - Mobile Home
SCHOOLEpping SAU #14
Listing Courtesy of:
BHHS Verani Realty Hampstead
Associate Name: Janet Robinson
Agency Contact: Cell: 603-490-7372

Property Description
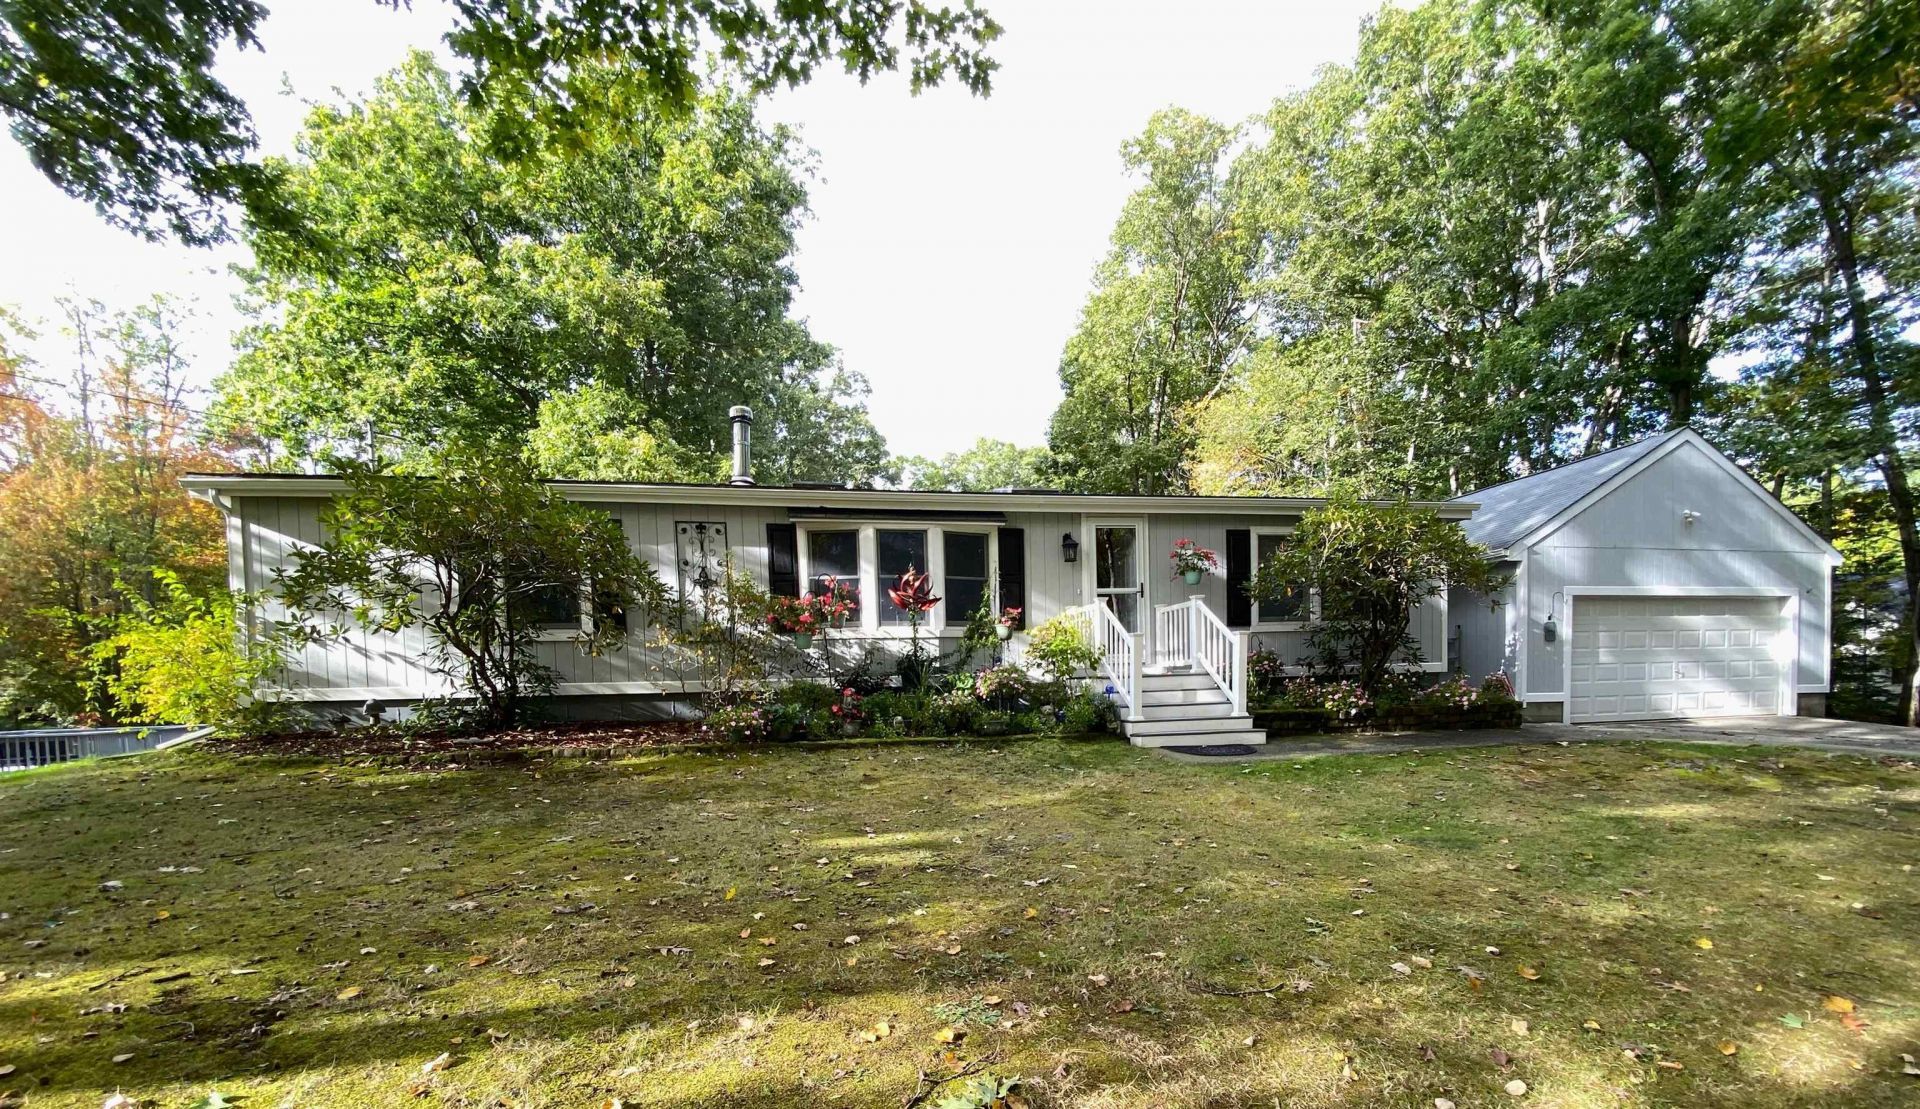
Wonderful Ranch home in Epping offering comfortable one level living. Situated on a corner lot, with 1.4 acres & oversized 2 car garage. This beautifully updated home features A renovated kitchen with stainless appliances and granite counter tops and a pantry. The primary bedroom suite has a gorgeous renovated bathroom and walk in closet. The 2 additional bedrooms also have walk in closets and there is a 2nd full bath. Step outside and you'll be able to relax in the hot tub, (with new cover) and for the summer months there is a new above ground pool with spacious deck. The yard is lovely for entertaining friends and family, gardening, enjoying a morning coffee or for children playing. Other updates include composite front steps, Anderson windows & skylights & its generator ready with hookup. This is a perfect commuter location to get to route 101 or 125. All the updates are done, move in ready! A perfect home to settle in and make lasting memories.
Property Features
Property Type: Residential - Mobile Home
Basement: Bulkhead, Crawl Space, Dirt Floor
Cooling: None
Garage: 2
Heating: Forced Air, Wood Stove
Home Style: Ranch
Lot Size: 1.42 Acres
Roof Type: Asphalt Shingle
Stories: 1.0
Taxes: $5,510
Year Built: 1986
Amenities
Cathedral Ceiling
Ceiling Fan
Hearth
Hot Tub
Kitchen/Dining
Laundry Hook-ups
Primary BR w/ BA
Skylight
Walk-in Closet
Walk-in Pantry
Wood Stove Hook-up
1st Floor Laundry
Hot Tub
Patio
Above Ground Pool
Feature Descriptions
Accessibility: 1st Floor Bedroom, 1st Floor Full Bathroom, One-Level Home, Paved Parking, 1st Floor Laundry
Appliances: Dishwasher, Dryer, Microwave, Gas Range, Refrigerator, Washer, Electric Water Heater
Baths Full: 2
Color: Gray
Construction: T1-11 Exterior
Days on Site: 28
Driveway: Paved
Electric: 100 Amp Service, Circuit Breaker(s)
Exterior: T1-11 Exterior
Flood Zone: Unknown
Flooring: Carpet, Tile, Vinyl
Foundation: Concrete, Skirted
Hot Tub: Yes
Lot: Landscaped, Level
Number of Rooms: 5
Parking: Driveway, Garage, Parking Spaces 4, Detached
Road Frontage: 323
Roads: Public
Sewer: Septic
Sq. Ft. Above Grade Finished: 1248
Sq. Ft. Total Finished: 1248
Total Stories: 1
Water: Drilled Well
Water Access: No
Water View: No
Zoning: RR
Local Schools
High School: Epping Middle High School
Middle School: Epping Middle School
Elementary School: Epping Elem School
School District: Epping SAU #14
Listed By / Shown By
Listed By
Agency Name: BHHS Verani Realty Hampstead
Agency Contact: Cell: 603-490-7372
Agent Name: Janet Robinson

Shown By
Agent Name: Ange Goulet
Agent Phone: (603) 752-7202
Agency Title: A House to Home Realty
Estimate Your Payment
Estimated Payment
$ 1,642.01 per month $1,045.79 Principal & Interest $459.17 Property Tax $137.05 Homeowner's Insurance
156 N River Road | MLS# 5112565
This single family home located at 156 N River Road, Epping, NH 03042 is currently listed for sale with an asking price of $469,900. This property was built in 1986 and has 3 bedrooms and 2 full baths with 1248 sq. ft. N River Road is located within the Epping SAU #14 school district. Search Epping real estate on angegoulet.ahousetohomerealty.com today.