
BEDS4
BATHS3 full 1 partial
SQUARE FEET2,632
MLS#5093447
STATUSActive Under Contract
PROPERTY TYPEResidential - Single Family
SCHOOLWhite Mountains Regional
Listing Courtesy of:
RE/MAX Northern Edge
Agency Phone: 603-788-2131
Associate Name: Linda Larrivee

Property Description
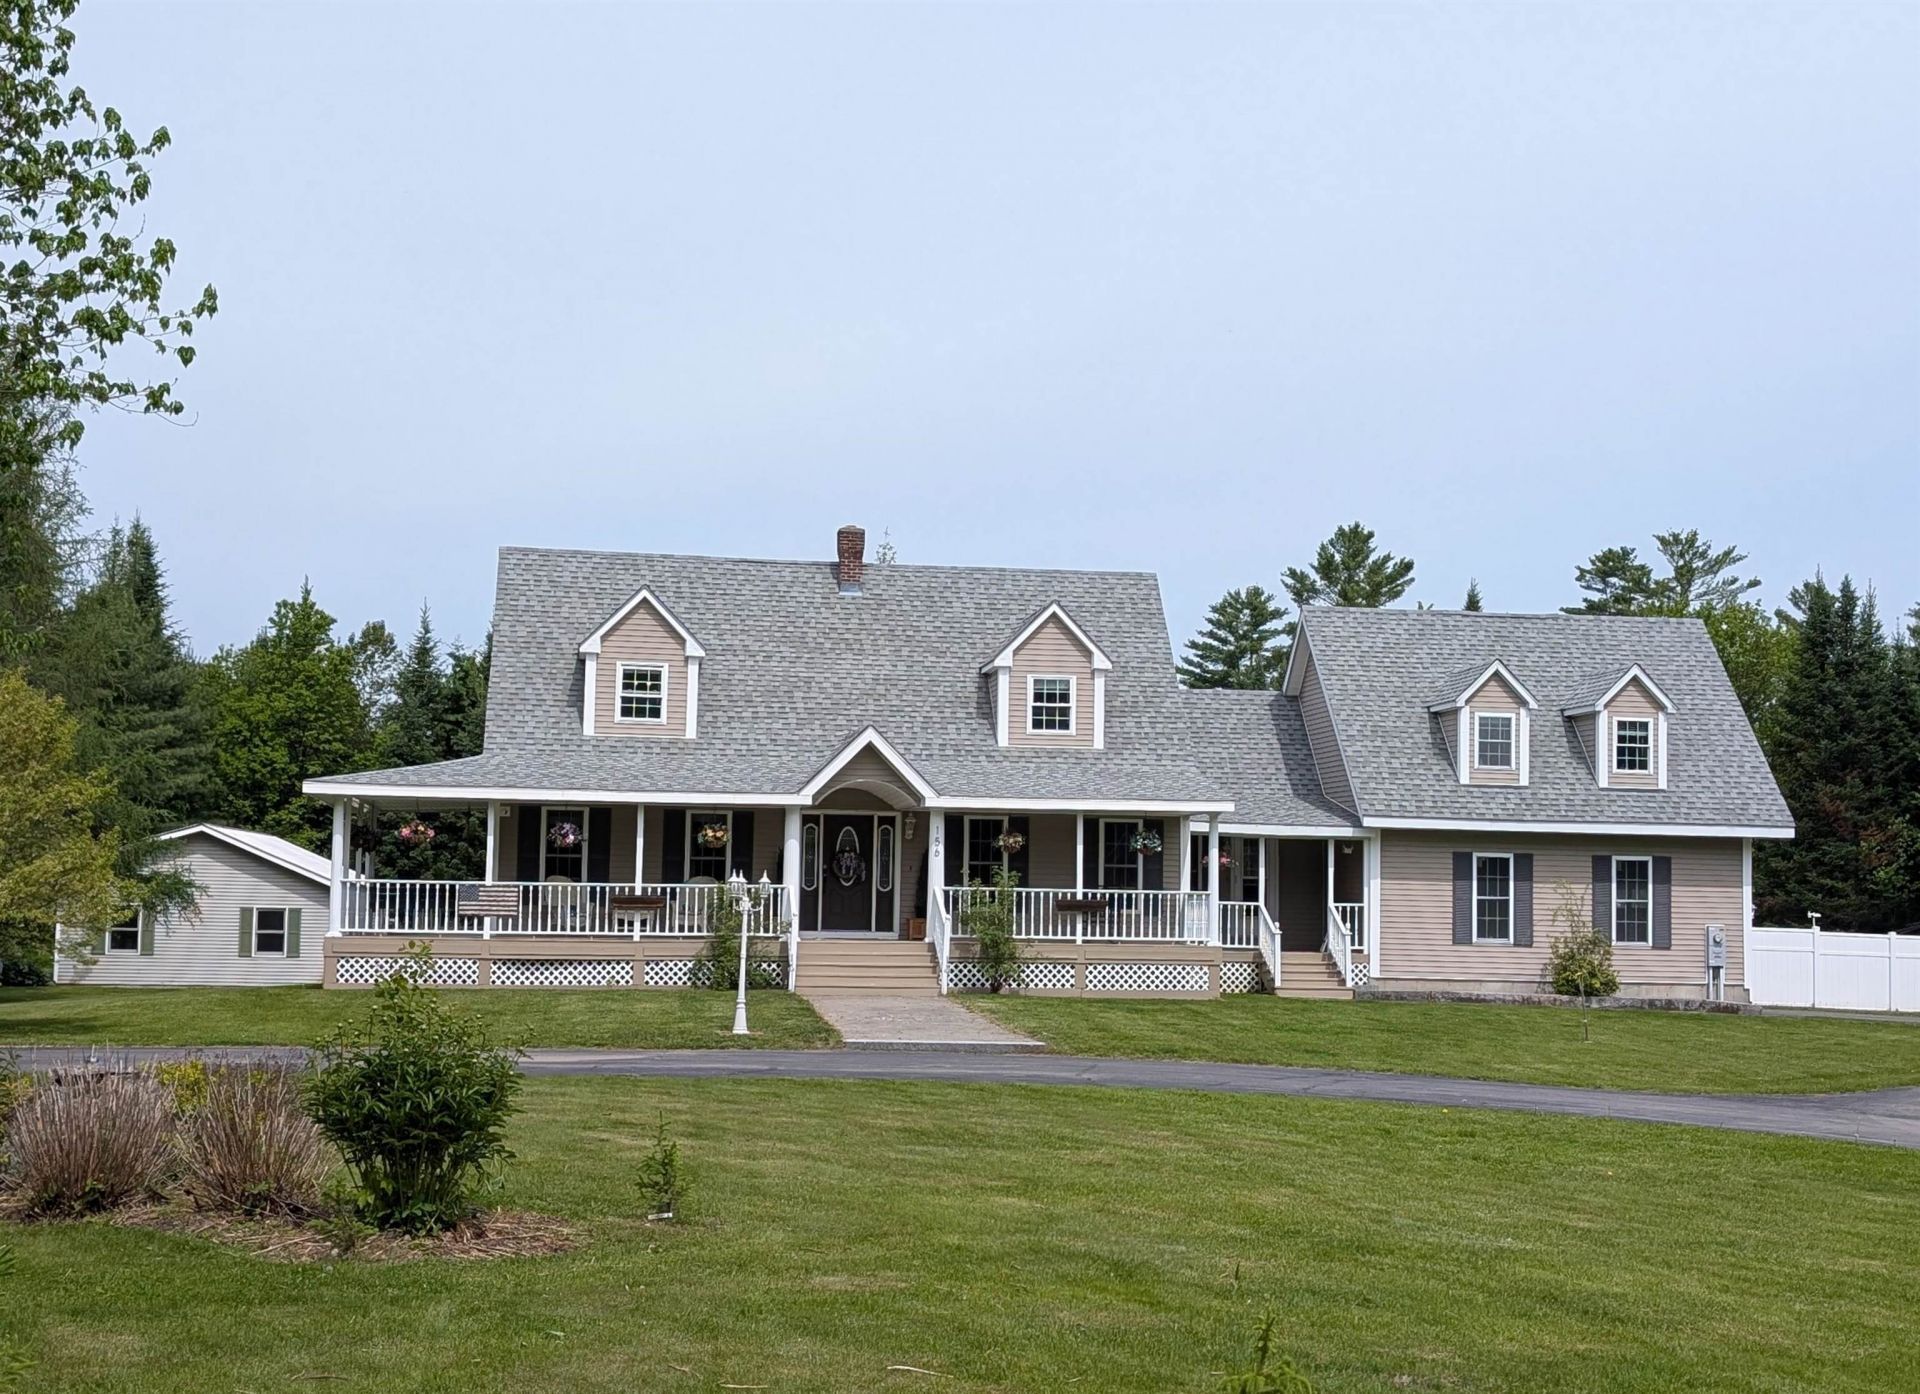
Welcome home to this spacious and beautifully maintained 4-bedroom Cape set on more than 2 level acres in highly desirable Jefferson, New Hampshire. Designed with both comfort and functionality in mind, this home offers 31/2 baths, which includes a private guest suite that's perfect for extended family, visitors, or multi-generational living. Relax on the covered front porch, entertain in the finished basement family room, or unwind in the hot tub after a day exploring the area's many outdoor attractions. The attached heated 2-car garage with direct entry provides convenience year-round, while the additional detached 3-car garage and separate two-door garage/workshop offer exceptional space for vehicles, recreational equipment, hobbies, and storage. Outside, you'll find something for everyone. Enjoy evenings around the firepit, cultivate your favorite vegetables in the raised garden beds, or let the kids burn off energy on the play gym. A security system and solar panels add peace of mind and efficiency. Ideally located just minutes from downtown Jefferson, the golf course, and extensive trail systems, this property offers the perfect balance of privacy, space, and accessibility.
Property Features
Property Type: Residential - Single Family
Basement: Bulkhead, Concrete, Partially Finished, Interior Stairs
Basement: Yes
Cooling: None
Garage: 5
Heating: Baseboard, Hot Water
Home Style: Cape
Lot Size: 2.07 Acres
Roof Type: Asphalt Shingle
Stories: 1.7
Taxes: $7,683
Year Built: 1993
Amenities
Ceiling Fan
In-Law Suite
Kitchen Island
Primary BR w/ BA
Walk-in Closet
1st Floor Laundry
Building
Garden Space
Hot Tub
Covered Porch
Shed
Storage
Feature Descriptions
Accessibility: 1st Floor 1/2 Bathroom, 1st Floor Bedroom, 1st Floor Full Bathroom, 1st Floor Laundry
Appliances: Dishwasher, Dryer, Range Hood, Microwave, Electric Range, Refrigerator, Washer
Baths 1/2: 1
Baths 3/4: 1
Baths Full: 2
Color: Tan
Construction: Wood Frame, Vinyl Siding
Construction Status: Existing
Days on Site: 39
Driveway: Circular, Paved
Electric: 200+ Amp Service
Equipment: CO Detector, Security System, Smoke Detector
Exterior: Wood Frame, Vinyl Siding
Flood Zone: No
Flooring: Carpet, Hardwood, Tile
Foundation: Concrete
Hot Tub: Yes
Lot: Country Setting, Landscaped, Level, Near Golf Course, Near Snowmobile Trails
Number of Rooms: 12
Parking: Direct Entry, Heated Garage, Garage, Paved
Roads: Public Maintained Road
Sewer: 1000 Gallon, Leach Field, Private, Septic
Sq. Ft. Above Grade Finished: 2416
Sq. Ft. Below Grade Finished: 216
Sq. Ft. Total Finished: 2632
Total Stories: 1.75
Water: Drilled Well
Zoning: Residential
Local Schools
High School: White Mountain Regional HS
Middle School: Lancaster Elementary
Elementary School: Lancaster Elementary School
School District: White Mountains Regional
Listed By / Shown By
Listed By
Agency Name: RE/MAX Northern Edge
Agent Name: Linda Larrivee
Agency Phone: 603-788-2131

Shown By
Agent Name: Ange Goulet
Agent Phone: (603) 752-7202
Agency Title: A House to Home Realty
Estimate Your Payment
Estimated Payment
$ 2,273.93 per month $1,444.39 Principal & Interest $640.25 Property Tax $189.29 Homeowner's Insurance
156 Couture Road | MLS# 5093447
This single family home located at 156 Couture Road, Jefferson, NH 03583 is currently listed for sale with an asking price of $649,000. This property was built in 1993 and has 4 bedrooms and 3 full and 1 partial baths with 2632 sq. ft. Couture Road is located within the White Mountains Regional school district. Search Jefferson real estate on angegoulet.ahousetohomerealty.com today.