
BEDS2
BATHS2 full
SQUARE FEET1,732
MLS#5116079
STATUSActive
PROPERTY TYPEResidential - Condominium
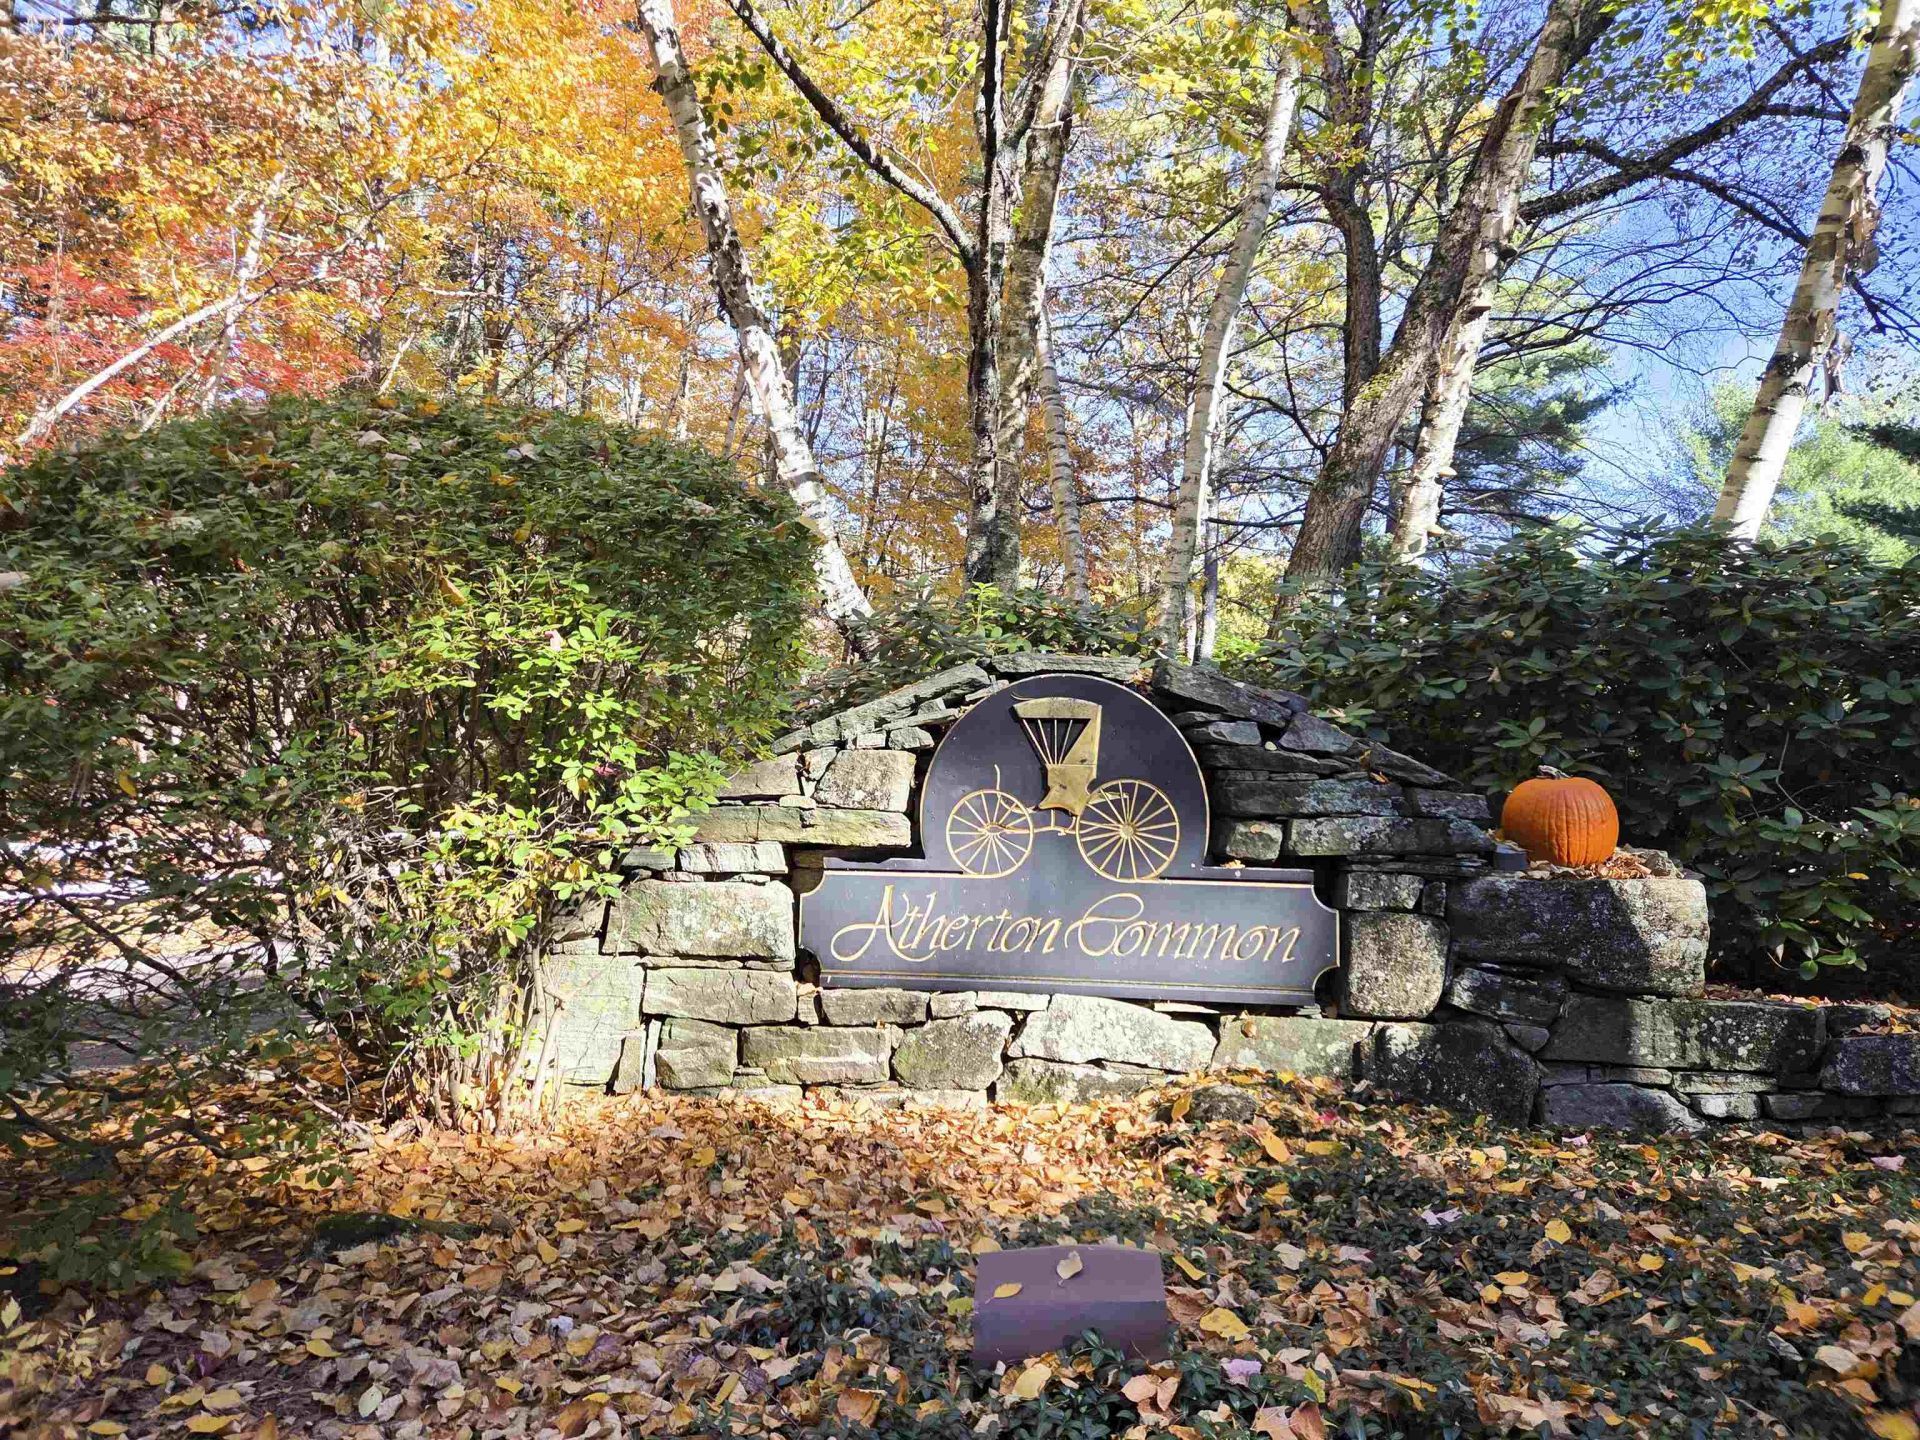
SUBDIVISIONAtherton Common
SCHOOLAmherst Sch District SAU #39
Listing Courtesy of:
LXTN Realty
Agency Phone: 877-438-5986
Associate Name: Kathy Boot

Property Description
Coming Soon. Experience the Ultimate Convenience and Charm of one of Amherst's most Sought After Communities at Atherton Common. The tasteful landscaping seen throughout the community creates a country feel and yet you are minutes from shopping and restaurants The spacious 2 bedroom, 2 bath home offers a flexible floor plan which includes the optional choice of a Desireable First Floor Primary Suite or a Second Floor Primary Suite. Entertain with ease in the formal dining room, gather by the wood-burning fireplace in the living room that offers lovely built-in cabinets, or cook in the spacious kitchen where you will find ample storage. Unwind in the sundrenched, 3 season sunroom featuring updated windows that frame serene, pastroral views. There is an additional room on the first floor for a convenient first floor office or den. The flex area in the loft could be used as an office, family room or a guest sleeping area. There is abundant storage available in the large basement or imagine your expansion needs there. Bring your ideas to make this lovely condo your own. 14 Atherton Lane offers exceptional living with direct access to Historic Amherst Village to attend the many year round events that take place. A convenient walking/bike path takes you to the heart of Amherst Village to enjoy lunch or some of the specialty items at Moulton's Market, visit the Town Library or the local tennis courts, linger on the beautiful Town Green. Atherton Common has no age restrictions and has pet-friendly rules. Best of All, the HOA covers septic, water, landscaping, plowing, trash, and all exteriors?including house roofs (done 3 years ago) and garage roofs (done within the past 10 years) this is maintenance-free village living at its finest. Showings begin at OPEN HOUSE OCT 31 11AM to 1PM ... afterwards you can tour Amherst Village to take in the Halloween Displays.
Property Features
Property Type: Residential - Condominium
Basement: Yes
Basement: Bulkhead, Concrete, Full, Storage Space, Sump Pump, Unfinished, Basement Stairs
Cooling: Central AC
Garage: 1
Heating: Oil, Wood, Baseboard
Home Style: Cape, Townhouse
Lot Size: 55.00 Acres
Roof Type: Architectural Shingle
Stories: 1.5
Year Built: 1984
Amenities
Cathedral Ceiling
Wood Fireplace
Laundry Hook-ups
Primary BR w/ BA
Deck
Feature Descriptions
Accessibility: 1st Floor Bedroom, 1st Floor Full Bathroom, Hard Surface Flooring, Paved Parking
Amenities: Master Insurance, Landscaping, Common Acreage, Snow Removal, Tennis Court, Trash Removal
Appliances: Dishwasher, Dryer, Microwave, Electric Range, ENERGY STAR Qual Fridge, Electric Water Heater, Exhaust Fan
Baths 3/4: 1
Baths Full: 1
Color: Gray
Construction: Clapboard Exterior, Wood Siding
Days on Site: 2
Driveway: Paved
Electric: 200+ Amp Service, Circuit Breaker(s), Underground
Exterior: Clapboard Exterior, Wood Siding
Fee: $706.99/Monthly
Fee Includes: Landscaping, Plowing, Sewer, Trash, Water, HOA Fee
Flood Zone: Unknown
Foundation: Concrete
Lot: Country Setting, Pond Site, Near Shopping
Number of Rooms: 6
Roads: Association, Cul-de-Sac, Dead End, Paved, Private Road
Sewer: Community, Leach Field
Sq. Ft. Above Grade Finished: 1732
Sq. Ft. Total Finished: 1732
Total Stories: 1.5
Units: 3
Water: Public
Zoning: Residential
Local Schools
High School: Souhegan High School
Middle School: Amherst Middle
Elementary School: Wilkins Elementary School
School District: Amherst Sch District SAU #39
Listed By / Shown By
Listed By
Agency Name: LXTN Realty
Agent Name: Kathy Boot
Agency Phone: 877-438-5986

Shown By
Agent Name: Ange Goulet
Agent Phone: (603) 752-7202
Agency Title: A House to Home Realty
Estimate Your Payment
Estimated Payment
$ 1,409.65 per month $1,246.32 Principal & Interest $0.00 Property Tax (data not provided by mls) $163.33 Homeowner's Insurance
14 Atherton Lane | MLS# 5116079
This condo located at 14 Atherton Lane, Amherst, NH 03031 is currently listed for sale with an asking price of $560,000. This property was built in 1984 and has 2 bedrooms and 2 full baths with 1732 sq. ft. Atherton Lane is located in the Atherton Common subdivision within the Amherst Sch District SAU #39 school district. Search Atherton Common real estate on angegoulet.ahousetohomerealty.com today.