
BEDS2
BATHS2 full 1 partial
SQUARE FEET2,382
MLS#5115239
STATUSPending
PROPERTY TYPEResidential - Condominium
SUBDIVISIONAngle Pond Woods
SCHOOLHampstead
Listing Courtesy of:
BHHS Verani Salem
Associate Name: Daniel Mendonca
Agency Contact: Cell: 603-490-8801

Property Description
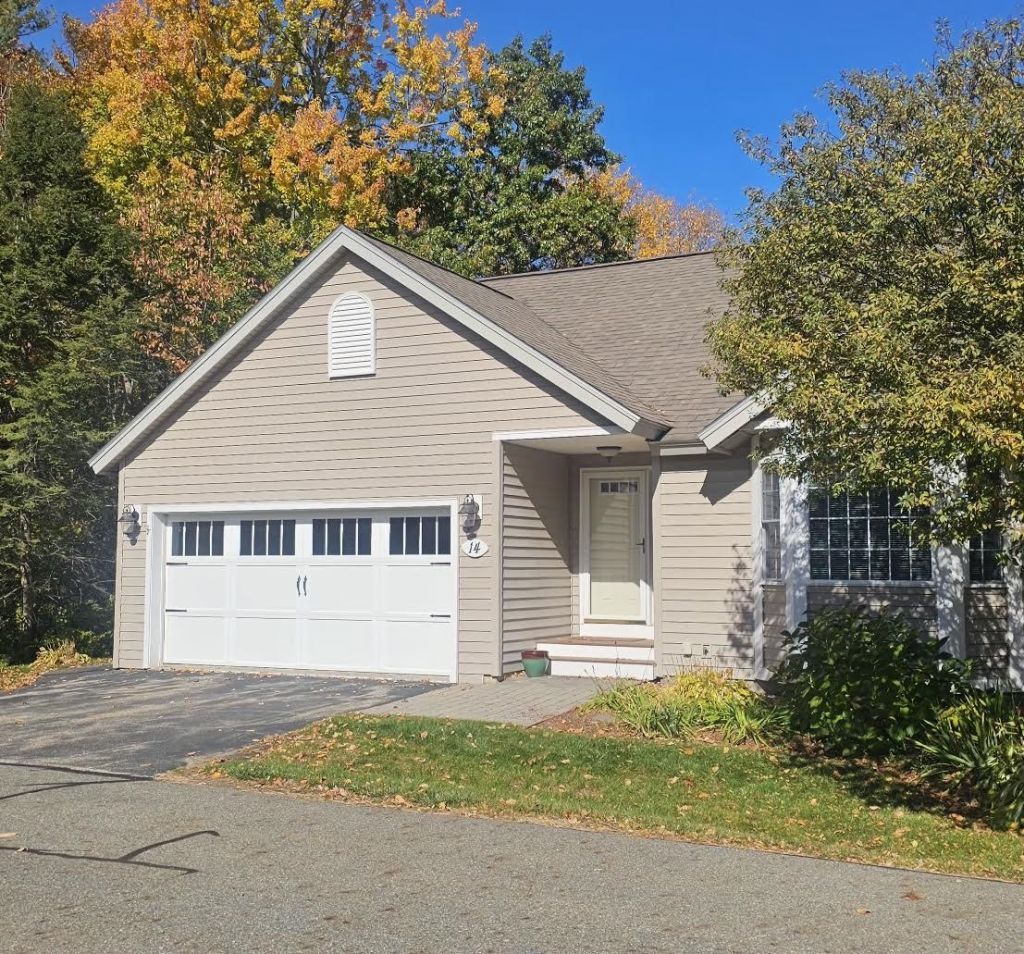
Welcome to this beautifully maintained end-unit ranch in the highly sought-after Angle Pond Woods community, tucked away on a quiet dead-end street. The open-concept main level features soaring ceilings, abundant natural light, and hardwood floors. The eat-in kitchen boasts granite countertops, custom tile backsplash, and newer stainless steel appliances, flowing into the spacious family room with a cozy gas fireplace and sliders to a maintenance-free composite deck overlooking a private, wooded setting. The primary suite offers vaulted ceilings, double closets, private deck access, and an en-suite bath with double vanity and walk-in shower. A second bedroom, full bath, and convenient main-level laundry complete the first floor. The finished walk-out lower level provides flexible space for a home office, recreation room, or guests, plus a half bath. Updates include new front steps, newer furnace, and hot water heater. Enjoy beach access, walking trails, and a community dock, all minutes from shopping and major highways!
Property Features
Property Type: Residential - Condominium
Basement: Yes
Basement: Concrete Floor, Daylight, Finished, Full, Interior Stairs, Storage Space, Walkout, Interior Access, Exterior Access
Cooling: Central AC
Garage: 2
Heating: Propane, Hot Air
Home Style: End Unit, Ranch, Walk-Out
Roof Type: Architectural Shingle
Stories: 1.0
Taxes: $9,119
Year Built: 2007
Amenities
Central Vacuum
Blinds
Cathedral Ceiling
Ceiling Fan
Gas Fireplace
Primary BR w/ BA
Skylight
1st Floor Laundry
Deck
Feature Descriptions
Amenities: Landscaping, Beach Access, Boat Slip/Dock, Common Acreage, RV Parking, Snow Removal, Trash Removal
Appliances: Dishwasher, Dryer, Microwave, Gas Range, Refrigerator, Washer, Propane Water Heater
Baths 1/2: 1
Baths Full: 2
Color: Beige
Construction: Wood Frame, Vinyl Siding
Days on Site: 8
Driveway: Paved
Electric: Circuit Breaker(s), Generator Ready
Equipment: HW/Batt Smoke Detector
Exterior: Wood Frame, Vinyl Siding
Fee: $370/Monthly
Fee Includes: Landscaping, Plowing, Sewer, Trash, Condo Association Fee
Flood Zone: Unknown
Flooring: Carpet, Hardwood, Vinyl
Foundation: Poured Concrete
Lot: Condo Development, Landscaped, Level, Sloping, Wooded
Nearby Bodies of Water: Angle Pond
Number of Rooms: 6
Parking: Auto Open, Driveway, Garage, Parking Spaces 2, Paved
Roads: Association, Dead End, Paved, Privately Maintained
Sewer: Community
Sq. Ft. Above Grade Finished: 1356
Sq. Ft. Below Grade Finished: 1026
Sq. Ft. Total Finished: 2382
Total Stories: 1
Units: 4
Water: Community, Metered
Water Access: Yes
Water Body Type: Pond
Zoning: A-Res
Room Sizes
Eat-in Kitchen: 15.5x12.5 Level - 1
Family Room: 22x18 Level - Basement
Exercise Room: 28x21.5 Level - Basement
Local Schools
High School: Pinkerton Academy
Middle School: Hampstead Middle School
Elementary School: Hampstead Central School
School District: Hampstead
Listed By / Shown By
Listed By
Agency Name: BHHS Verani Salem
Agency Contact: Cell: 603-490-8801
Agent Name: Daniel Mendonca

Shown By
Agent Name: Ange Goulet
Agent Phone: (603) 752-7202
Agency Title: A House to Home Realty
Estimate Your Payment
Estimated Payment
$ 2,182.15 per month $1,257.45 Principal & Interest $759.92 Property Tax $164.79 Homeowner's Insurance
14 Aspen Drive | MLS# 5115239
This condo located at 14 Aspen Drive, Hampstead, NH 03826 is currently listed for sale with an asking price of $565,000. This property was built in 2007 and has 2 bedrooms and 2 full and 1 partial baths with 2382 sq. ft. Aspen Drive is located in the Angle Pond Woods subdivision within the Hampstead school district. Search Angle Pond Woods real estate on angegoulet.ahousetohomerealty.com today.