
BEDS3
BATHS2 full
SQUARE FEET1,344
MLS#5085472
STATUSActive Under Contract
PROPERTY TYPEResidential - Mobile Home
SUBDIVISIONTara Estates
Listing Courtesy of:
Your Next Move Realty LLC
Agency Phone: 603-441-4034
Associate Name: Beth Wiggins

Property Description
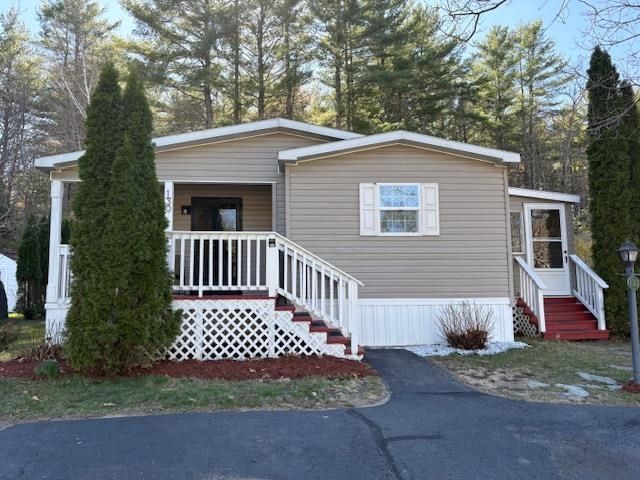
TARA ESTATES AT A GREAT PRICE!! Looking for a private home, where you can enjoy a delightful community 55+ and over? Tara Estates has it for you! This home offers convenient, single level, open concept, kitchen/living room living. Beautifully designed with 3 bedrooms, 2 bathrooms, full tub and walk in shower. Large primary bedroom with private on suite. A recent updated 3 season porch for those quiet mornings or entertaining. A front porch adds charm and curb appeal. Residents enjoy an active clubhouse with a gym, library, shuffleboard courts and space for private gatherings. Weekly community events include bingo, coffee hours, poker, crafting, book club and potluck dinners. Let your new life begin!! OPEN HOUSE SATURDAY JUNE 20, FROM 9:30 am to 11:30 am.
Property Features
Property Type: Residential - Mobile Home
Cooling: Central AC
Heating: Kerosene, Hot Air
Home Style: Manuf/Mobile
Roof Type: Shingle
Stories: 1.0
Taxes: $3,173
Year Built: 2002
Amenities
Ceiling Fan
Kitchen Island
Kitchen/Living
1st Floor Laundry
Covered Porch
Shed
Feature Descriptions
Accessibility: 1st Floor 3/4 Bathroom, 1st Floor Bedroom, 1st Floor Hrd Surfce Flr, Bathroom w/Step-in Shower, One-Level Home, 1st Floor Laundry
Amenities: Clubhouse
Appliances: Dryer, Microwave, Refrigerator, Washer, Electric Stove, Electric Water Heater
Baths 3/4: 1
Baths Full: 1
Construction: Vinyl Siding
Construction Status: Existing
Days on Site: 82
Driveway: Paved
Electric: 200+ Amp Service
Exterior: Vinyl Siding
Fee: $720/Monthly
Fee 2: $720/One-Time
Flood Zone: Unknown
Flooring: Carpet, Laminate
Foundation: Concrete Slab
Lot: Level
Number of Rooms: 6
Parking: Parking Spaces 2
Restrictions: 55 and Over
Roads: Association, Private Road
Sewer: Public
Sq. Ft. Above Grade Finished: 1344
Sq. Ft. Total Finished: 1344
Total Stories: 1
Water: Public
Zoning: AG
Listed By / Shown By
Listed By
Agency Name: Your Next Move Realty LLC
Agent Name: Beth Wiggins
Agency Phone: 603-441-4034

Shown By
Agent Name: Ange Goulet
Agent Phone: (603) 752-7202
Agency Title: A House to Home Realty
Estimate Your Payment
Estimated Payment
$ 742.44 per month $422.64 Principal & Interest $264.42 Property Tax $55.39 Homeowner's Insurance
130 Eagle Drive | MLS# 5085472
This single family home located at 130 Eagle Drive, Rochester, NH 03867 is currently listed for sale with an asking price of $189,900. This property was built in 2002 and has 3 bedrooms and 2 full baths with 1344 sq. ft. Eagle Drive is located in the Tara Estates subdivision. Search Tara Estates real estate on angegoulet.ahousetohomerealty.com today.