
BEDS4
BATHS2 full 1 partial
SQUARE FEET3,343
MLS#5113150
STATUSPending
PROPERTY TYPEResidential - Single Family
SUBDIVISIONHilton Drive
SCHOOLNewmarket SAU #31
Listing Courtesy of:
Coldwell Banker Realty Haverhill MA
Associate Name: Gina Marrocco Bourgoin
Agency Contact: Off: 978-372-8577

Property Description
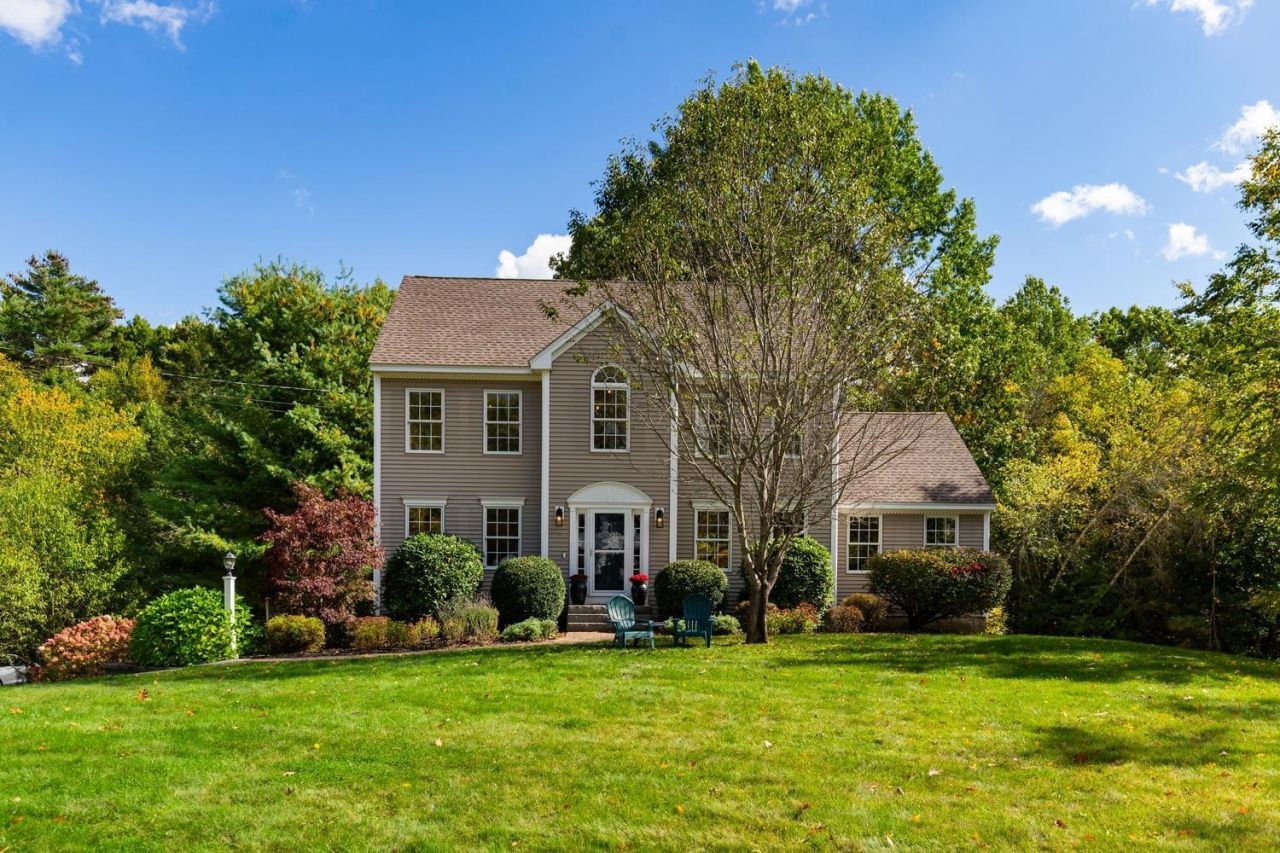
Beautifully refreshed, this 3,343 sq. ft. Colonial is set on a private one-acre lot in Newmarket's desirable Hilton Drive neighborhood, offering 4 bedrooms and 2.5 baths. Fresh paint, new carpeting and updated tile flooring in the upstairs baths create a polished, move-in-ready feel. The kitchen features quartz countertops, white cabinetry and stainless steel appliances, flowing seamlessly into a sun-filled breakfast nook and open-concept family room with cathedral ceiling and gas fireplace. A dining room with wainscoting, separate living room and half bath complete the main level. Upstairs are 3 bedrooms, including a spacious primary suite with walk-in closet. The finished third floor offers a bonus room and 4th bedroom or guest retreat, while the partially finished lower level adds an office/media room, mudroom and storage. Thoughtful recent updates include a new stove, refrigerator, washer and dryer. A rear deck, central A/C, irrigation, generator and 2-car garage add comfort and convenience to this exceptional Newmarket home.
Property Features
Property Type: Residential - Single Family
Basement: Yes
Basement: Partially Finished, Interior Stairs, Storage Space
Cooling: Central AC, Multi Zone
Garage: 2
Heating: Propane, Electric, Forced Air, Multi Zone
Home Style: Colonial
Lot Size: 1.11 Acres
Roof Type: Architectural Shingle
Stories: 2.0
Taxes: $13,656
Year Built: 2001
Amenities
Blinds
Cathedral Ceiling
Walk-in Closet
1st Floor Laundry
Walkup Attic
Deck
Feature Descriptions
Appliances: Dishwasher, Microwave, Washer
Baths 1/2: 1
Baths Full: 2
Color: Tan
Construction: Wood Frame, Vinyl Siding
Days on Site: 23
Driveway: Paved
Electric: 200+ Amp Service, Circuit Breaker(s), Generator
Equipment: Irrigation System, Portable Generator
Exterior: Wood Frame, Vinyl Siding
Fee: $75/Yearly
Fee Includes: Other
Flood Zone: No
Flooring: Carpet, Hardwood, Laminate, Tile
Foundation: Concrete
Lot: Landscaped
Number of Rooms: 11
Parking: Driveway, Garage, Off Street
Roads: Cul-de-Sac, Paved, Public
Sewer: 1500+ Gallon, Private, Septic
Sq. Ft. Above Grade Finished: 2918
Sq. Ft. Below Grade Finished: 425
Sq. Ft. Total Finished: 3343
Total Stories: 2
Water: Drilled Well, Private
Water Access: No
Water View: No
Zoning: R1
Local Schools
High School: Newmarket Senior HS
Middle School: Newmarket Junior High School
Elementary School: Newmarket Elem School
School District: Newmarket SAU #31
Listed By / Shown By
Listed By
Agency Name: Coldwell Banker Realty Haverhill MA
Agency Contact: Off: 978-372-8577
Agent Name: Gina Marrocco Bourgoin

Shown By
Agent Name: Ange Goulet
Agent Phone: (603) 752-7202
Agency Title: A House to Home Realty
Estimate Your Payment
Estimated Payment
$ 3,214.72 per month $1,836.09 Principal & Interest $1,138.00 Property Tax $240.63 Homeowner's Insurance
13 Hilton Drive | MLS# 5113150
This single family home located at 13 Hilton Drive, Newmarket, NH 03857 is currently listed for sale with an asking price of $825,000. This property was built in 2001 and has 4 bedrooms and 2 full and 1 partial baths with 3343 sq. ft. Hilton Drive is located in the Hilton Drive subdivision within the Newmarket SAU #31 school district. Search Hilton Drive real estate on angegoulet.ahousetohomerealty.com today.