
BEDS3
BATHS1 full
SQUARE FEET1,166
MLS#5113323
STATUSActive
PROPERTY TYPEResidential - Single Family
SCHOOLFranklin-Hill Sch Dsct SAU #18
Listing Courtesy of:
Pro Homes
Agency Phone: 603-519-3300
Associate Name: Jessica Provencher

Property Description
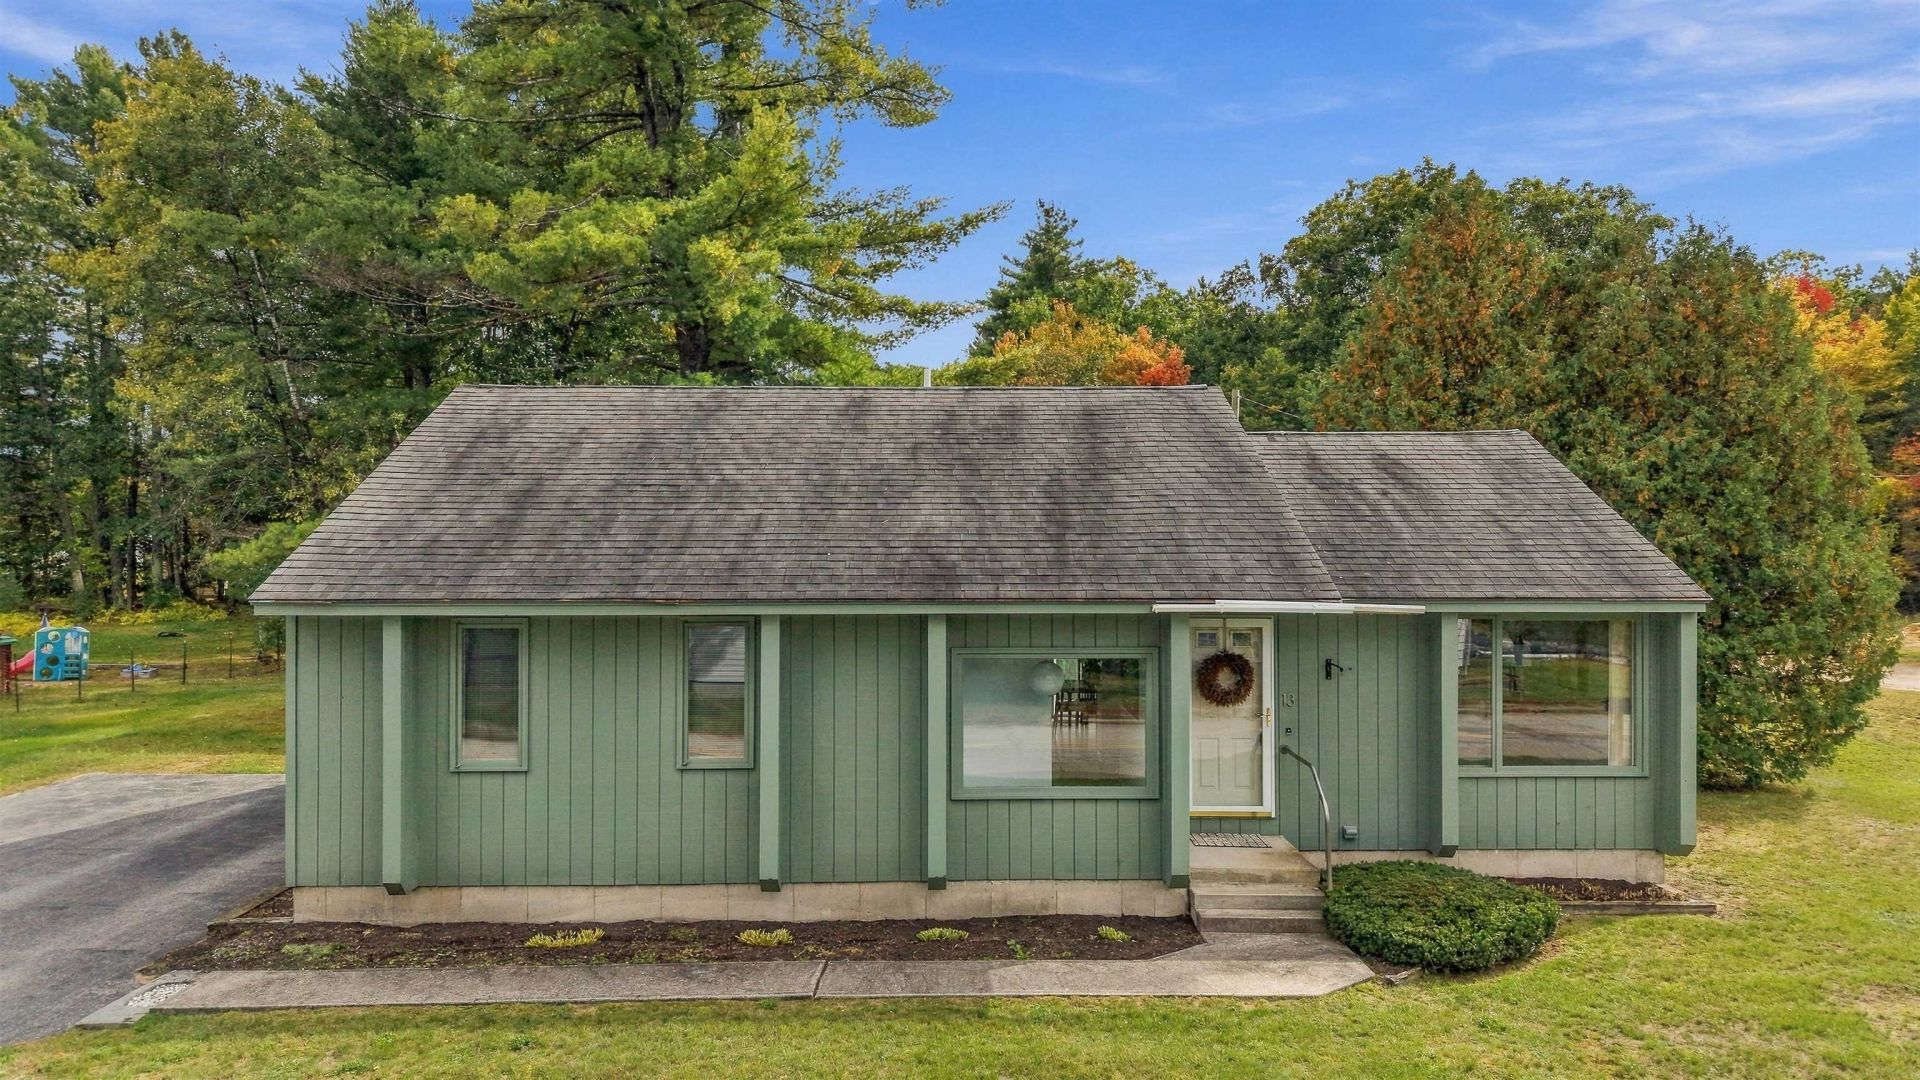
One-floor living in Franklin, NH. This 3-bedroom, 1-bath ranch has 1,166 square feet on a 0.19-acre lot, and a heated walkway up to the front door, so you can skip shoveling and salting the front steps all winter. The living room has a vaulted ceiling, ceiling fan and big windows that bring in lots of natural light, and it opens right into the eat-in kitchen. The kitchen has wood cabinets, a stainless steel refrigerator, tile floors and a dining area with a slider out to the deck. All three bedrooms and the full bath are on the main level, and the primary bedroom has its own wall AC. The forced hot water oil heating system is about 3 years old, with hot water off the boiler, 200-amp circuit breakers, public water and a private septic. Downstairs, the full unfinished basement holds the laundry and plenty of open space for storage, a workshop or room to finish down the road. Out back, the yard is fenced in with a wood deck, paver walkway, above-ground pool and storage shed. Paved driveway, level lawn, built in 1987, with Route 3 and Route 11 close by. If you've been looking for a Franklin ranch with everything on one floor, this one is worth a look.
Property Features
Property Type: Residential - Single Family
Basement: Yes
Basement: Full, Unfinished
Cooling: Wall AC Units
Fenced: Yes
Heating: Oil, Baseboard, Hot Water
Home Style: Ranch
Lot Size: 0.19 Acres
Roof Type: Asphalt Shingle
Stories: 1.0
Taxes: $4,614
Year Built: 1987
Amenities
Deck
Partial Fence
Above Ground Pool
Shed
Feature Descriptions
Baths Full: 1
Construction: Wood Frame
Days on Site: 22
Driveway: Paved
Electric: 200+ Amp Service, Circuit Breaker(s)
Exterior: Wood Frame
Flood Zone: No
Foundation: Poured Concrete
Lot: Level
Number of Rooms: 5
Roads: Public
Sewer: Leach Field On-Site, Septic
Sq. Ft. Above Grade Finished: 1166
Sq. Ft. Total Finished: 1166
Total Stories: 1
Water: Public
Water Access: No
Water View: No
Zoning: R1W&S
Room Sizes
Living Room: 12.7 x 21.2 Level - 1
Eat-in Kitchen: 11.11 x 13.9 Level - 1
Primary Bedroom: 18.3 x 13.9 Level - 1
Bedroom: 9.6 x 11.3 Level - 1
Bedroom: 9.1 x 10.4 Level - 1
Bathroom Full: 7.8 x 5.0 Level - 1
Foyer: 4.4 x 7.5 Level - 1
Local Schools
School District: Franklin-Hill Sch Dsct SAU #18
Listed By / Shown By
Listed By
Agency Name: Pro Homes
Agent Name: Jessica Provencher
Agency Phone: 603-519-3300

Shown By
Agent Name: Ange Goulet
Agent Phone: (603) 752-7202
Agency Title: A House to Home Realty
Estimate Your Payment
Estimated Payment
$ 1,303.29 per month $812.33 Principal & Interest $384.50 Property Tax $106.46 Homeowner's Insurance
13 Carr Street | MLS# 5113323
This single family home located at 13 Carr Street, Franklin, NH 03235 is currently listed for sale with an asking price of $365,000. This property was built in 1987 and has 3 bedrooms and 1 full baths with 1166 sq. ft. Carr Street is located within the Franklin-Hill Sch Dsct SAU #18 school district. Search Franklin real estate on angegoulet.ahousetohomerealty.com today.