
BEDS3
BATHS2 full 1 partial
SQUARE FEET2,122
MLS#5114197
STATUSActive
PROPERTY TYPEResidential - Condominium
SUBDIVISION11 Central
SCHOOLHampstead
Listing Courtesy of:
Diamond Key Real Estate
Agency Phone: 603-382-7979
Associate Name: Sherry Bourque

Property Description
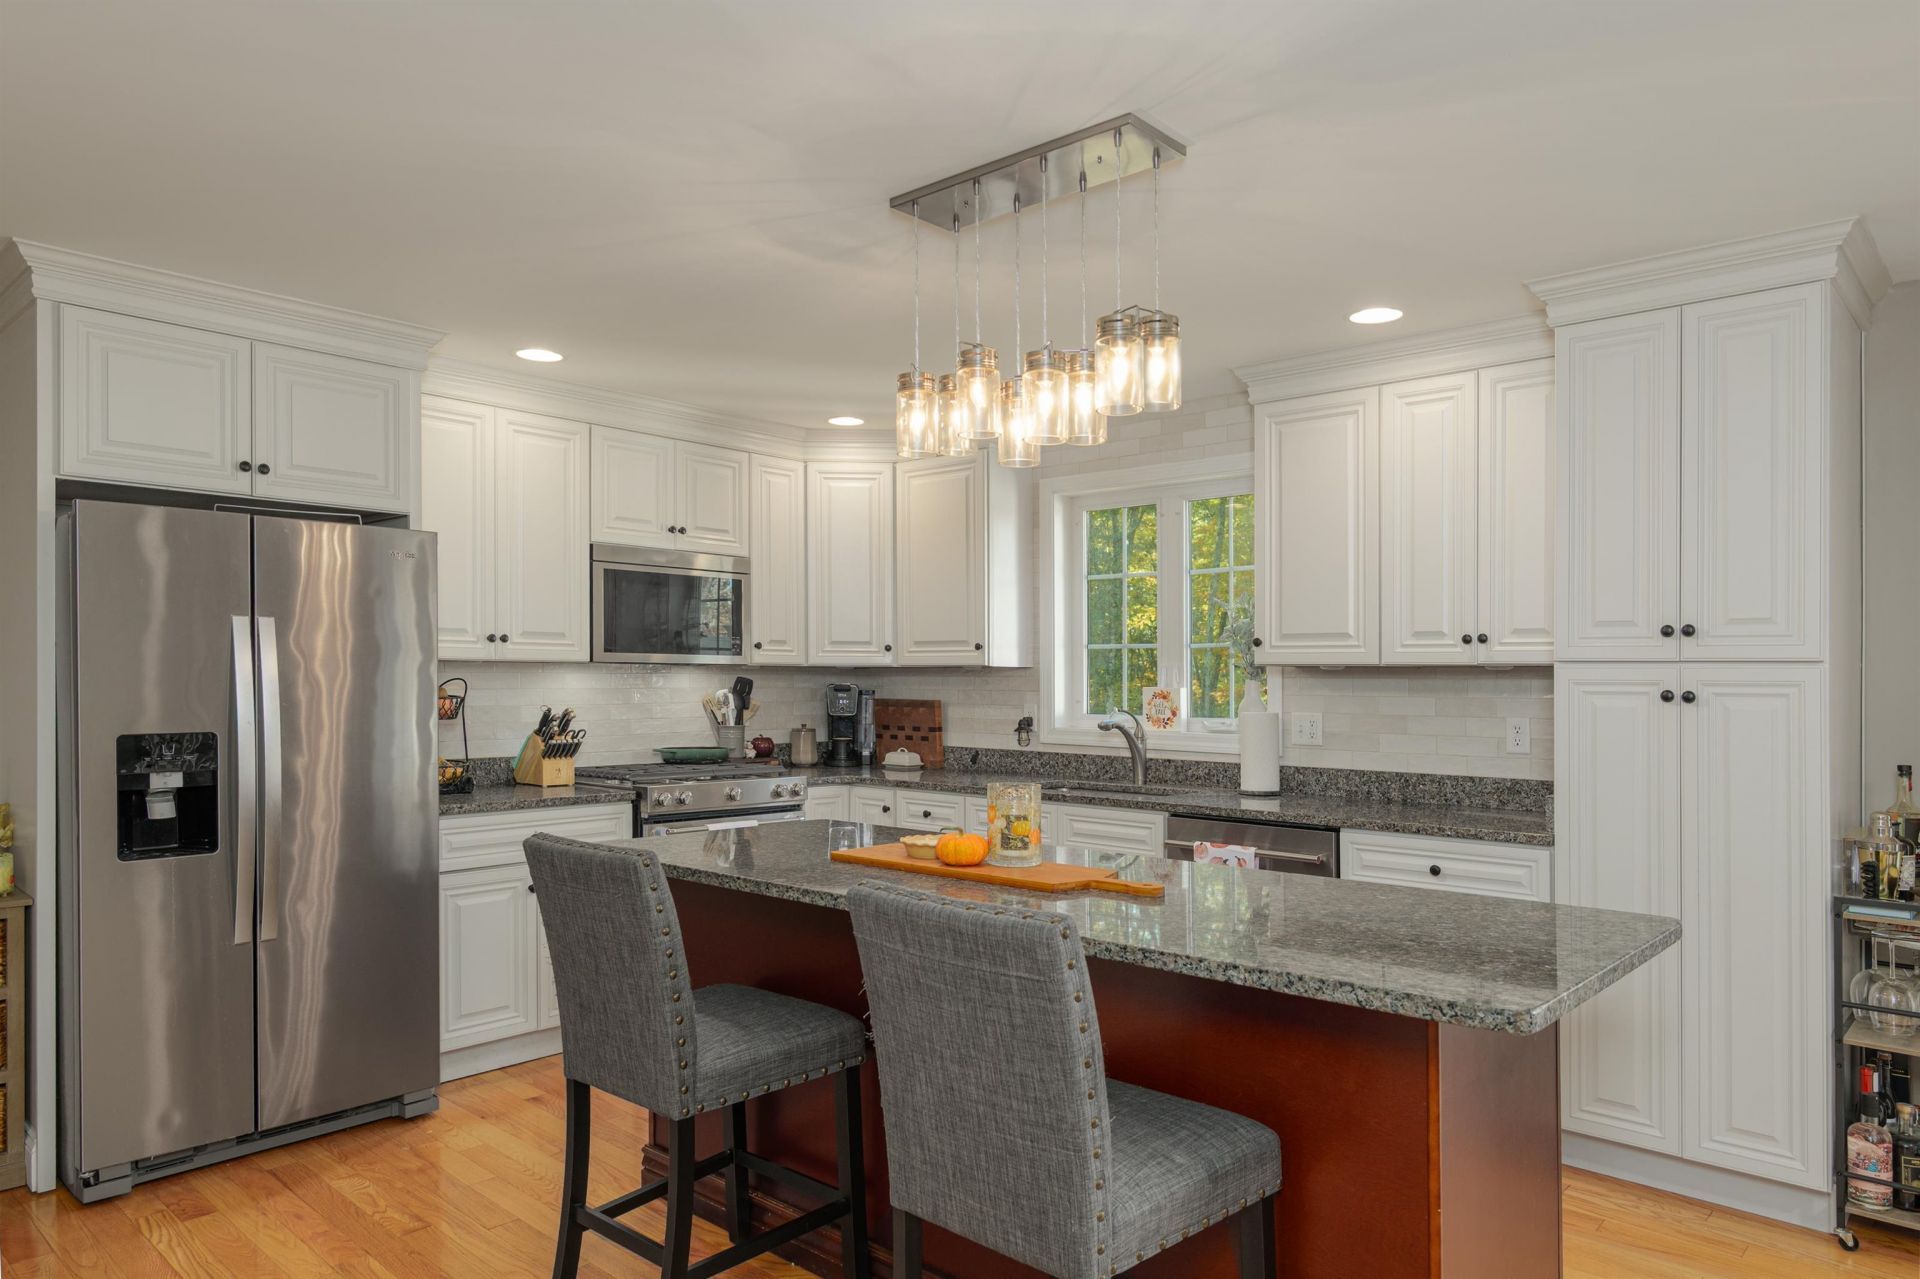
Call for private showing today!! Looking for the feel of a single-family home with the convenience of a newer, low-maintenance property? Welcome to this beautifully maintained 2018-built condex in desirable East Hampstead! Offering 2,122 square feet of living space, 3 bedrooms, 2.5 baths, and a versatile bonus room, this home provides the room and flexibility today's buyers are looking for. The bright, open-concept main living area features gleaming hardwood floors and a spacious eat-in kitchen with granite countertops, stainless steel appliances, white cabinetry, soft-close drawers, and a large center island?perfect for gathering with family and friends. The first-floor primary suite offers a customized closet and private bath with double sinks, while the convenient first-floor laundry and half bath add to the home's practical design. Upstairs, two additional bedrooms, a full bath, and a generous bonus room provide plenty of options for guests, a home office, playroom, or second living area. An entry mudroom connects to the attached two-car garage, offering everyday convenience and extra storage. Step outside to enjoy the back deck, yard, and newer storage shed. With its spacious layout, modern construction, attached garage, and NO CONDO FEES, this home is an appealing alternative for buyers seeking the comfort and functionality of a single-family lifestyle. Conveniently located near Routes 93 and 495, shopping, dining, and everyday amenities. Come discover all this East Hampstead home has to offer!
Property Features
Property Type: Residential - Condominium
Basement: Yes
Basement: Concrete Floor, Daylight, Insulated, Partial, Unfinished, Walkout
Cooling: Central AC
Garage: 2 car attached
Heating: Propane, Forced Air, Multi Zone
Home Style: Townhouse
Roof Type: Architectural Shingle
Stories: 3.0
Taxes: $9,173
Year Built: 2018
Amenities
Kitchen Island
Kitchen/Dining
Laundry Hook-ups
LED Lighting
Primary BR w/ BA
1st Floor Laundry
Deck
Feature Descriptions
Accessibility: 1st Floor 1/2 Bathroom, 1st Floor Bedroom, 1st Floor Laundry
Appliances: Dishwasher, Microwave, Gas Range, Refrigerator, Water Heater
Baths 1/2: 1
Baths 3/4: 1
Baths Full: 1
Color: Green
Construction: Wood Frame, Vinyl Siding
Days on Site: 16
Driveway: Common/Shared, Paved
Electric: 200+ Amp Service, Circuit Breaker(s)
Exterior: Wood Frame, Vinyl Siding
Flood Zone: Unknown
Flooring: Carpet, Hardwood, Laminate
Foundation: Concrete
Lot: Condo Development, Country Setting, Landscaped, Rolling
Number of Rooms: 7
Parking: Auto Open, Direct Entry, Driveway, Parking Spaces 3, Paved, Underground
Road Frontage: 203
Roads: Paved, Public
Sewer: 1250 Gallon, Leach Field, Septic Shared, Septic
Sq. Ft. Above Grade Finished: 2122
Sq. Ft. Total Finished: 2122
Total Stories: 3
Units: 2
Water: Public
Water Access: No
Water View: No
Zoning: RES
Room Sizes
Eat-in Kitchen: 16x22 Level - 2
Living Room: 13x16 Level - 2
Primary Bedroom: 13x13 Level - 2
Family Room: 13x15 Level - 3
Bedroom: 10x12 Level - 3
Bedroom: 10x10 Level - 3
Local Schools
High School: Timberlane Regional High Sch
Middle School: Hampstead Middle School
Elementary School: Hampstead Central School
School District: Hampstead
Listed By / Shown By
Listed By
Agency Name: Diamond Key Real Estate
Agent Name: Sherry Bourque
Agency Phone: 603-382-7979

Shown By
Agent Name: Ange Goulet
Agent Phone: (603) 752-7202
Agency Title: A House to Home Realty
Estimate Your Payment
Estimated Payment
$ 2,022.78 per month $1,112.56 Principal & Interest $764.42 Property Tax $145.80 Homeowner's Insurance
11a Central Street, Unit A | MLS# 5114197
This condo located at 11a Central Street, Unit A, Hampstead, NH 03826 is currently listed for sale with an asking price of $499,900. This property was built in 2018 and has 3 bedrooms and 2 full and 1 partial baths with 2122 sq. ft. 11a Central Street, Unit A is located in the 11 Central subdivision within the Hampstead school district. Search 11 Central real estate on angegoulet.ahousetohomerealty.com today.