
BEDS3
BATHS2 full 1 partial
SQUARE FEET2,598
MLS#5113777
STATUSActive
PROPERTY TYPEResidential - Single Family
Listing Courtesy of:
Hillman Real Estate
Associate Name: Andrew Hillman
Agency Contact: andrew@hillmanre.com

Property Description
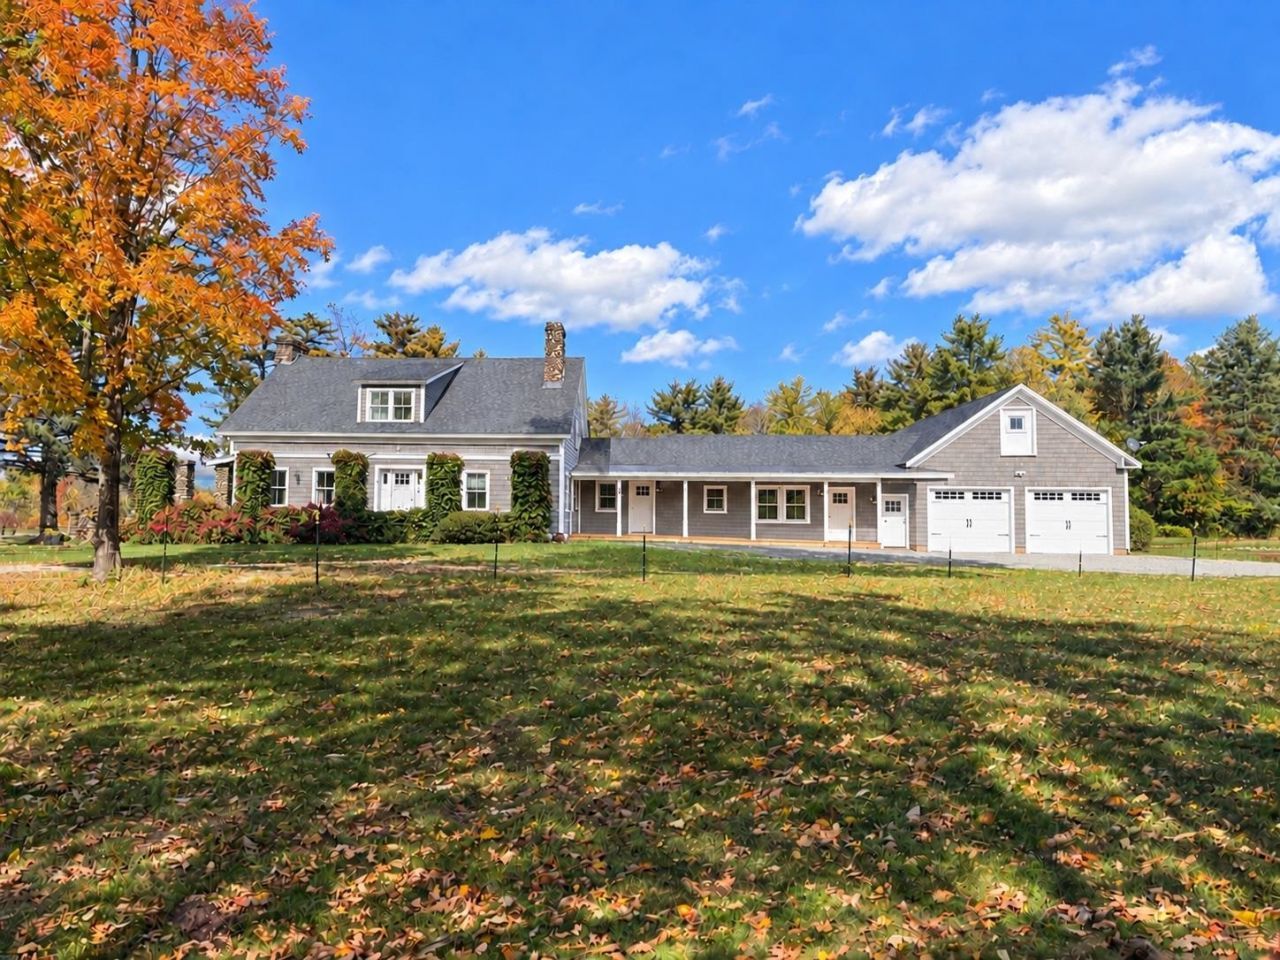
Turnkey Horse Farm in Goshen, NH! Set on 13.3 peaceful acres, this special property offers open fields, fenced horse areas, two run-in sheds, approximately 50 established blueberry bushes, and an extensively renovated New England farmhouse. The 3-bedroom, 2.5 bath home offers approximately 2,200-2,300 sq. ft. of charm and comfort. Renovations go well beyond cosmetics, including structural support beams, roof, windows, electrical, plumbing, heating system, and spray-foam insulation. Inside are a bright renovated kitchen, inviting living and dining spaces, wood floors, original farmhouse details, brick and stone fireplace features, mudroom, and laundry area. Additional unfinished space offers potential for an in-law suite, guest quarters, or other uses, subject to approvals. An oversized two-car garage provides room for vehicles, equipment, and projects. Horse and property equipment, including a tractor, brush hog, drag, water troughs, heaters, and barn tools, is included, making it easy to settle in and enjoy the farm. Enjoy country living with convenient access to the Lake Sunapee region and nearby towns.
Property Features
Property Type: Residential - Single Family
Basement: Yes
Basement: Concrete Floor, Crawl Space, Interior Stairs, Sump Pump, Unfinished
Cooling: None
Garage: 2 car attached
Heating: Air to Air Heat Exchanger, Alternative Heat Stove, B
Home Style: Cape
Lot Size: 13.20 Acres
Roof Type: Fiberglass, Shingle, Architectural Shingle
Stories: 2.0
Taxes: $5,368
Year Built: 1849
Amenities
Ceiling Fan
Dining Area
Wood Fireplace
3+ Fireplaces
Hearth
Kitchen Island
Kitchen/Dining
Kitchen/Family
Kitchen/Living
Laundry Hook-ups
Lead/Stain Glass
LED Lighting
Living/Dining
Natural Light
Indoor Storage
Wood Stove Hook-up
1st Floor Laundry
Attic with Pulldown
Porch
Covered Porch
Window Screens
Double Pane Window(s)
Feature Descriptions
Appliances: Electric Cooktop, Dishwasher, Dryer, Freezer, Microwave, Double Oven, Electric Range, Refrigerator, Washer
Baths 1/2: 1
Baths Full: 2
Color: Gray
Construction: Foam Insulation, Timber Frame, Wood Frame, Composition Exterior, Vinyl Siding
Days on Site: 20
Driveway: Crushed Stone, Gravel, Right-Of-Way (ROW)
Electric: 200+ Amp Service, Circuit Breaker(s)
Equipment: CO Detector, Dehumidifier, Battery Smoke Detector, Whole BldgVentilation
Exterior: Foam Insulation, Timber Frame, Wood Frame, Compo
Flood Zone: No
Flooring: Hardwood, Vinyl, Wood
Foundation: Fieldstone, Poured Concrete
Lot: Country Setting, Horse/Animal Farm, Field/Pasture, Open, Trail/Near Trail, View, Walking Trails, Wooded
Number of Rooms: 7
Parking: Driveway, Garage, On-Site, Parking Spaces 5, Attached
Roads: None
Sale Inclusions: Equipment
Sewer: 1250 Gallon, Leach Field at Grade, Existing Leach Fi
Sq. Ft. Above Grade Finished: 2598
Sq. Ft. Total Finished: 2598
Total Stories: 2
Water: Drilled Well, Private
Zoning: R
Room Sizes
Mudroom: 17x11 Level - 1
Bathroom Half: 7.5x4 Level - 1
Kitchen: 13.5x24.5 Level - 1
Dining Room: 15.5x15.5 Level - 1
Living Room: 15.5xx29 Level - 1
Primary BR Suite: 13x16 / 12x7 Level - 2
Bedroom: 12.5x15 Level - 2
Bedroom: 15x14 Level - 2
Listed By / Shown By
Listed By
Agency Name: Hillman Real Estate
Agency Contact: andrew@hillmanre.com
Agent Name: Andrew Hillman

Shown By
Agent Name: Ange Goulet
Agent Phone: (603) 752-7202
Agency Title: A House to Home Realty
Estimate Your Payment
Estimated Payment
$ 2,335.26 per month $1,669.17 Principal & Interest $447.33 Property Tax $218.75 Homeowner's Insurance
117 Lempster Coach Road | MLS# 5113777
This single family home located at 117 Lempster Coach Road, Goshen, NH 03752 is currently listed for sale with an asking price of $749,999. This property was built in 1849 and has 3 bedrooms and 2 full and 1 partial baths with 2598 sq. ft. Search Goshen real estate on angegoulet.ahousetohomerealty.com today.