
BEDS2
BATHS2 full
SQUARE FEET1,660
MLS#5115896
STATUSActive
PROPERTY TYPEResidential - Single Family
Listing Courtesy of:
Bergerons Houses to Homes
Agency Phone: 603-287-4856
Associate Name: Ashley Bergeron

Property Description
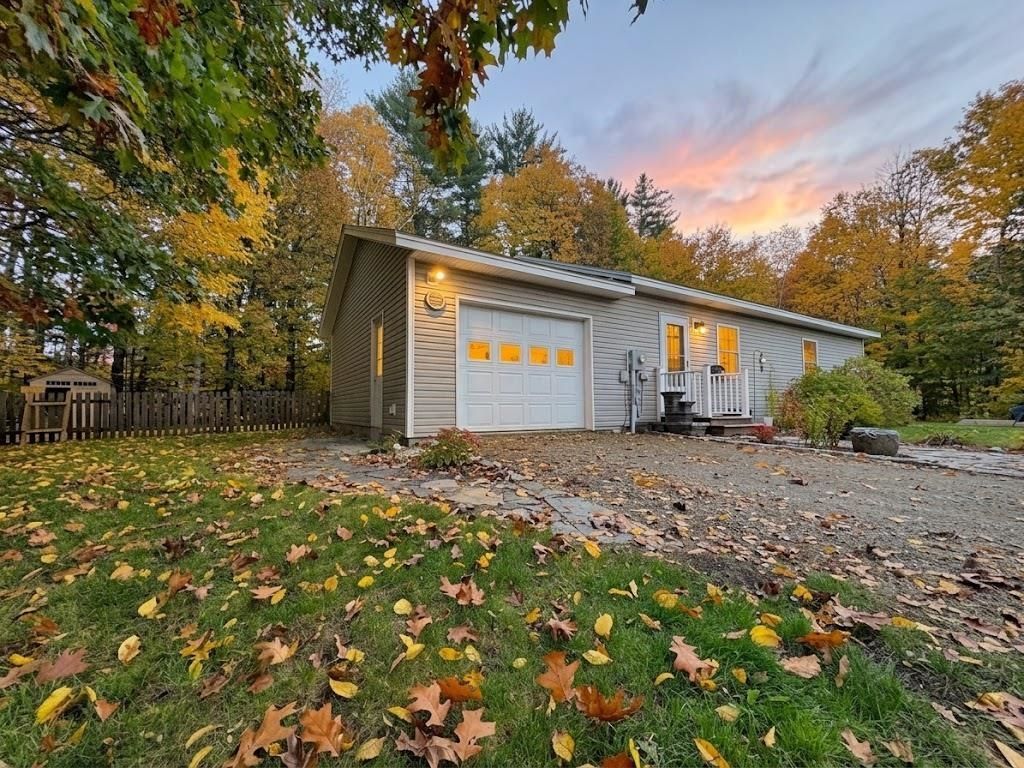
More pictures to come!!! Enjoy the charm and comfort of this cozy, 2020-built ranch situated on a quiet dead-end cul-de-sac! Set on 1.54 acres, this home offers comfortable single-level living with plenty of outdoor space to enjoy. The kitchen features custom, handcrafted cabinetry, tile flooring, and a kitchen island that can remain with the home that has granite a counter top. The primary bedroom offers a walk-in closet and private 3/4 bathroom, In the hallways there is a full bathroom with tile flooring. The lower level offers additional living space with a family room and plumbing in place for a potential third bathroom. A utility room houses the Buderus heating system. Outside, enjoy the spacious yard with plenty of room for gardening, outdoor activities, and entertaining. Relax on the deck or make use of the storage shed. An attached, heated one-car garage adds convenience year-round. A wonderful opportunity to enjoy comfortable single-level living with additional space and room to make the property your own! 10 minutes to Interstate 91!
Property Features
Property Type: Residential - Single Family
Basement: Yes
Basement: Bulkhead, Full, Partially Finished, Interior Stairs
Cooling: None
Garage: 1
Heating: Oil, Hot Water, Boiler
Home Style: Ranch
Lot Size: 1.54 Acres
Roof Type: Asphalt Shingle
Stories: 1.0
Taxes: $6,318
Year Built: 2020
Amenities
Kitchen Island
Primary BR w/ BA
Natural Light
Walk-in Closet
Basement Laundry
Deck
Garden Space
Natural Shade
Shed
Feature Descriptions
Appliances: Microwave, Electric Range, Refrigerator
Baths 3/4: 1
Baths Full: 1
Construction: Wood Frame, Vinyl Siding
Days on Site: 3
Driveway: Dirt, Gravel
Electric: Circuit Breaker(s)
Exterior: Wood Frame, Vinyl Siding
Flood Zone: No
Flooring: Tile
Foundation: Concrete
Lot: Level, Open, Sloping, Wooded
Number of Rooms: 5
Roads: Paved, Public, Public Maintained Road
Sewer: Private
Sq. Ft. Above Grade Finished: 960
Sq. Ft. Below Grade Finished: 700
Sq. Ft. Total Finished: 1660
Total Stories: 1
Water: Public
Zoning: Neighborhood 200
Listed By / Shown By
Listed By
Agency Name: Bergerons Houses to Homes
Agent Name: Ashley Bergeron
Agency Phone: 603-287-4856

Shown By
Agent Name: Ange Goulet
Agent Phone: (603) 752-7202
Agency Title: A House to Home Realty
Estimate Your Payment
Estimated Payment
$ 1,379.84 per month $754.47 Principal & Interest $526.50 Property Tax $98.88 Homeowner's Insurance
115 Judland Heights | MLS# 5115896
This single family home located at 115 Judland Heights, Charlestown, NH 03603 is currently listed for sale with an asking price of $339,000. This property was built in 2020 and has 2 bedrooms and 2 full baths with 1660 sq. ft. Search Charlestown real estate on angegoulet.ahousetohomerealty.com today.