
BEDS4
BATHS3 full
SQUARE FEET3,026
MLS#5096487
STATUSActive Under Contract
PROPERTY TYPEResidential - Single Family
SCHOOLTimberlane Regional
Listing Courtesy of:
BHG Masiello Atkinson
Agency Phone: 603-362-5564
Associate Name: Lisa Sears

Property Description
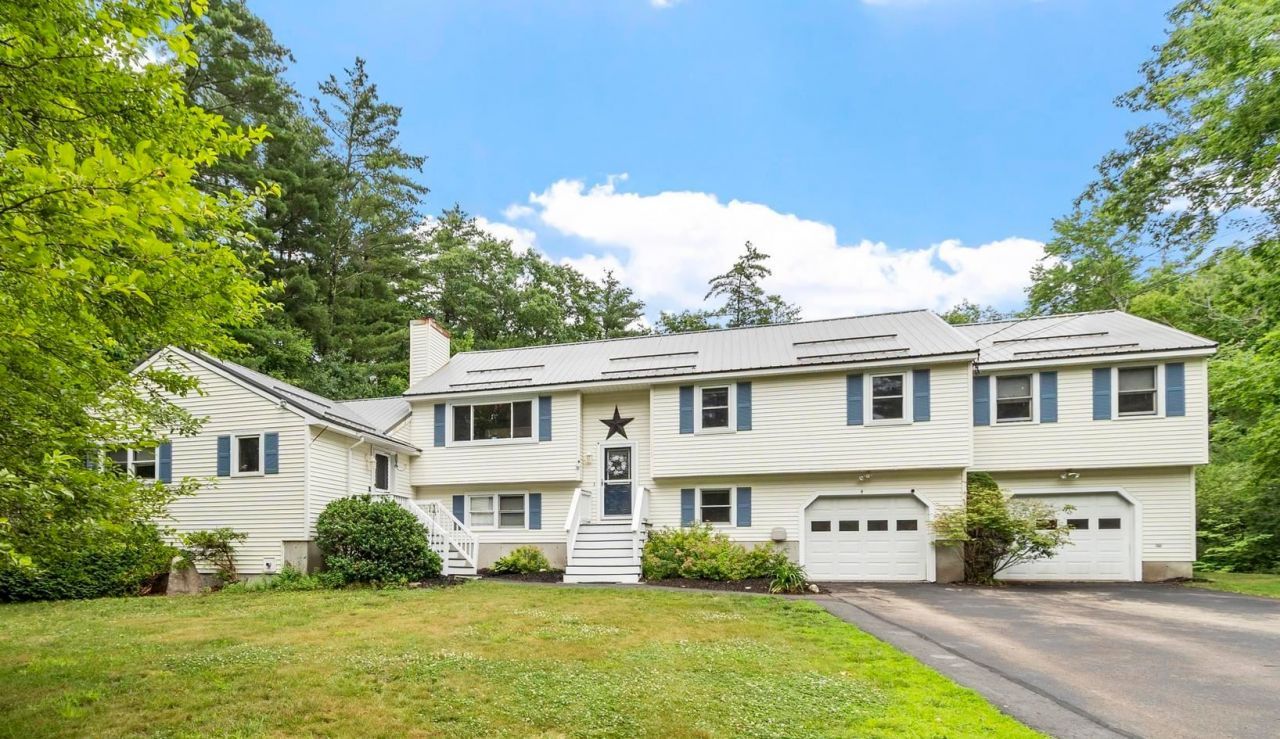
Location, space, rental or multigenerational living versatility come together at 113 Newton! This amazing property features a spacious 3-bedroom, 2-bath split-entry home along with a LEGAL IN-LAW (ADU) the 1 bedroom apartment, offering exceptional flexibility with bonus spaces for office or a den or a home business. The main home showcases a kitchen with granite countertops and oak cabinetry, a primary suite with a generous walk-in closet, and additional finished lower-level space ideal for a family room, home office, playroom, or den. Step outside from the kitchen to expansive decks overlooking the above-ground pool, patio, and pergola?perfect for summer entertaining. The large backyard, above ground pool, and firepit area provide even more outdoor enjoyment. The adjoining legal in-law apartment built in 2000 offers its own private entrance, a spacious kitchen and living area with a fireplace, private deck, and additional bonus rooms in the lower level, creating a comfortable and independent living space. Additional features include the metal roof with snow guards, heated garage and a whole-house automatic generator!! A rare opportunity to enjoy both space and flexibility in one exceptional property and investment!
Property Features
Property Type: Residential - Single Family
Basement: Yes
Basement: Concrete, Finished
Cooling: None, Other
Garage: 2
Heating: Baseboard
Home Style: Raised Ranch
Lot Size: 1.90 Acres
Roof Type: Shingle
Stories: 1.0
Taxes: $10,524
Year Built: 1992
Amenities
Dining Area
1 Fireplace
2 Fireplaces
In-Law/ADU
Kitchen Island
Kitchen/Dining
Kitchen/Family
Kitchen/Living
Walk-in Closet
Above Ground Pool
Shed
Feature Descriptions
Appliances: Dishwasher, Dryer, Microwave, Refrigerator, Washer, Tankless Water Heater
Baths Full: 3
Construction: Wood Frame
Construction Status: Existing
Days on Site: 23
Driveway: Paved
Electric: Circuit Breaker(s)
Exterior: Wood Frame
Flood Zone: Unknown
Flooring: Vinyl
Foundation: Concrete
Lot: Landscaped, Wooded
Number of Rooms: 12
Parking: Parking Spaces 1 - 10, Paved
Roads: Paved
Sewer: Private
Sq. Ft. Above Grade Finished: 2197
Sq. Ft. Below Grade Finished: 829
Sq. Ft. Total Finished: 3026
Total Stories: 1
Water: Private
Zoning: C-1
Local Schools
High School: Timberlane Regional High Sch
Middle School: Timberlane Regional Middle
Elementary School: Pollard Elementary School
School District: Timberlane Regional
Listed By / Shown By
Listed By
Agency Name: BHG Masiello Atkinson
Agent Name: Lisa Sears
Agency Phone: 603-362-5564

Shown By
Agent Name: Ange Goulet
Agent Phone: (603) 752-7202
Agency Title: A House to Home Realty
Estimate Your Payment
Estimated Payment
$ 2,701.99 per month $1,613.54 Principal & Interest $877.00 Property Tax $211.46 Homeowner's Insurance
113 Newton Road | MLS# 5096487
This single family home located at 113 Newton Road, Plaistow, NH 03865 is currently listed for sale with an asking price of $725,000. This property was built in 1992 and has 4 bedrooms and 3 full baths with 3026 sq. ft. Newton Road is located within the Timberlane Regional school district. Search Plaistow real estate on angegoulet.ahousetohomerealty.com today.