
BEDS3
BATHS2 full
SQUARE FEET1,458
MLS#5094844
STATUSActive
PROPERTY TYPEResidential - Single Family
Listing Courtesy of:
HK REALTY
Agency Phone: 603-684-2609
Associate Name: Kami Lee

Property Description
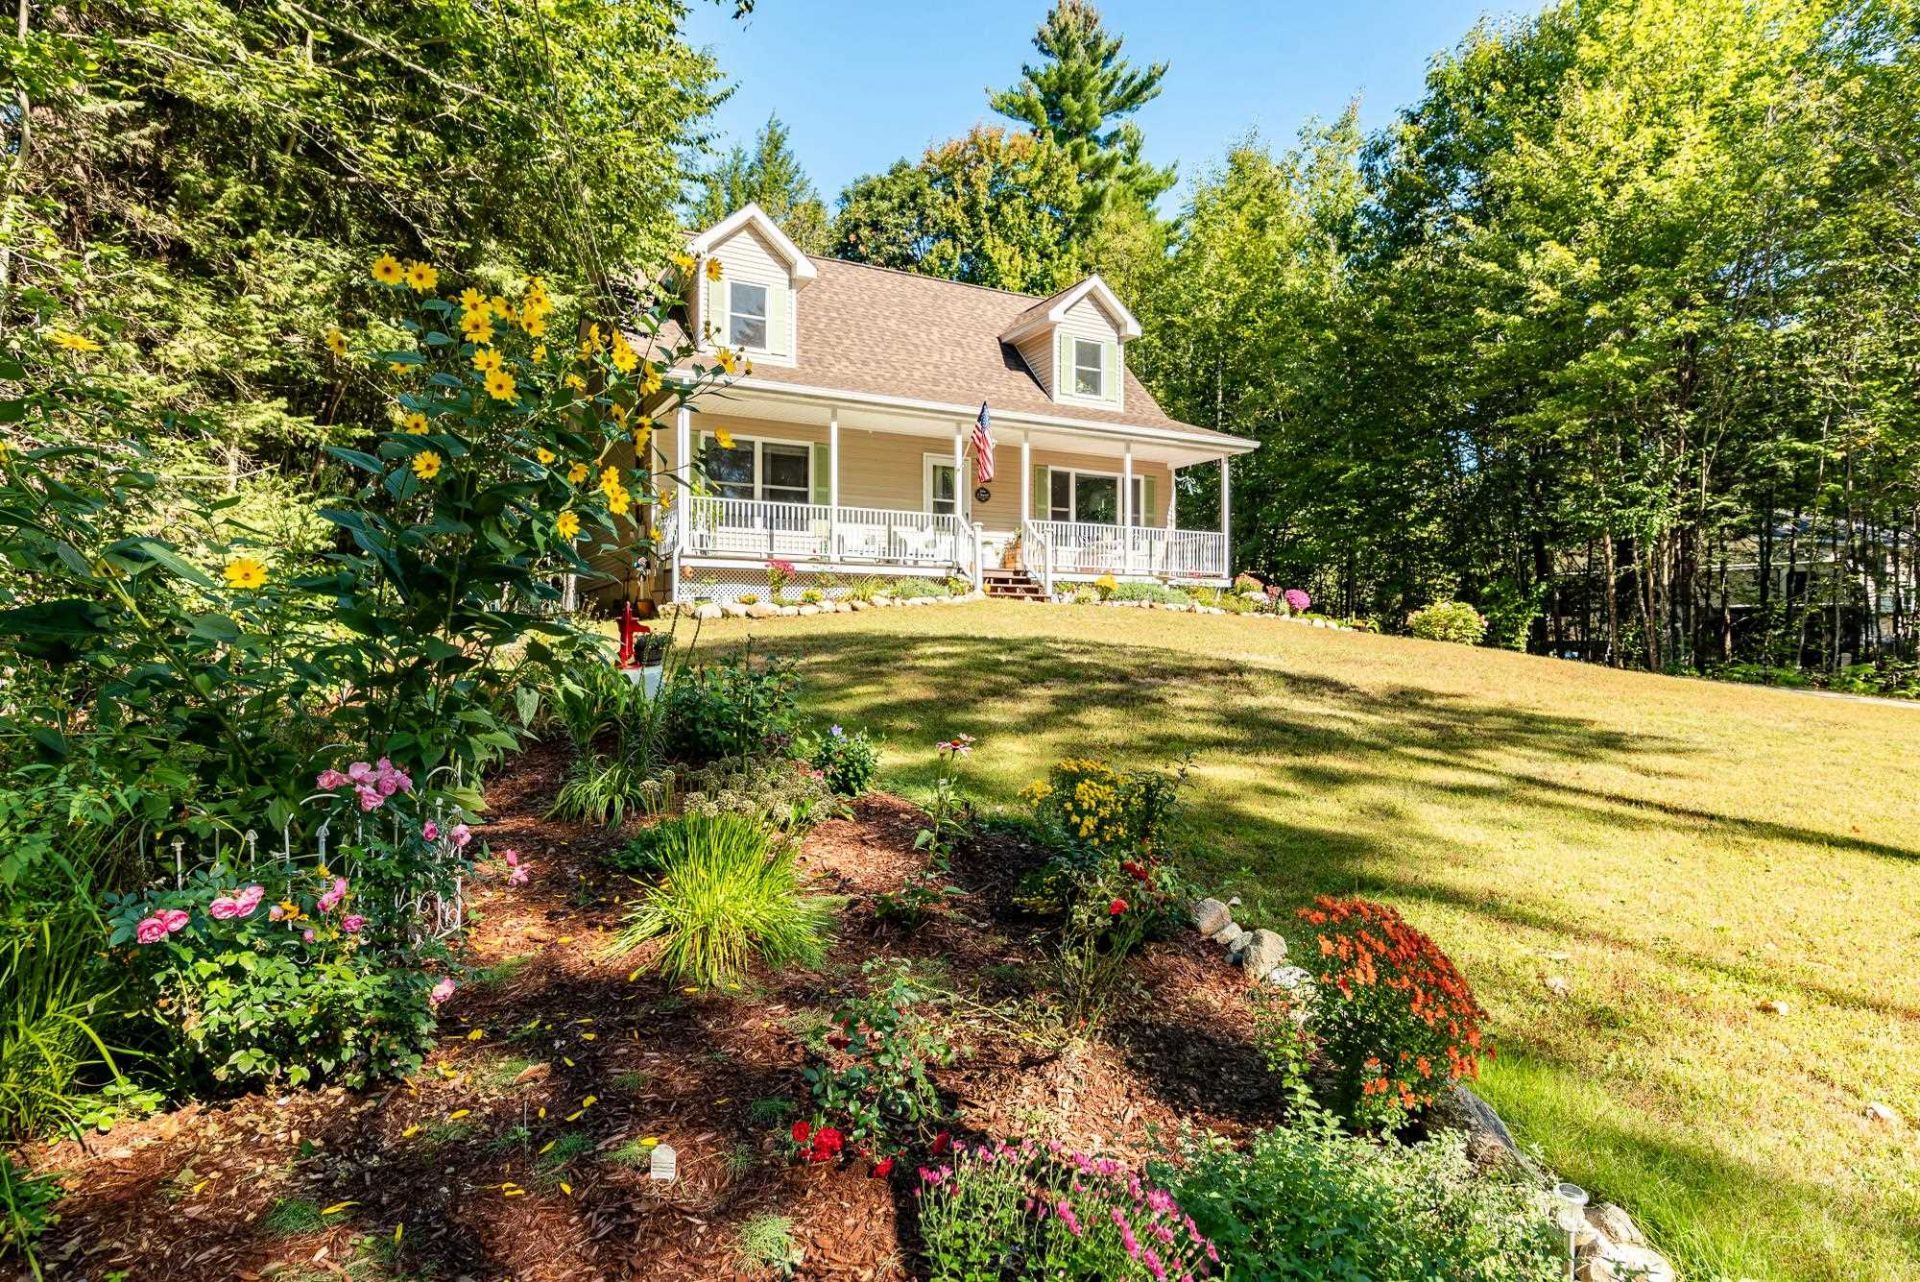
Motivated Sellers! Open Houses 10/31 & 11/01 12:00PM - 2:00PM. This turnkey lakeside retreat offers the perfect blend of timeless charm, with recent modern upgrades, and effortless living. Start your mornings on the classic farmer's porch before stepping inside this light filled, 3+ bedroom, 2 bathroom Cape featuring an open concept layout, crisp new interior paint, updated lighting, stylish hardware, and a spacious eat in kitchen complete with brand new appliances and abundant cabinetry. Designed for maximum flexibility, the main level provides two bright bedrooms and a full bath with laundry ideal for single level living, while the upstairs offers a private primary suite or guest retreat with a third bedroom, a second full bath, and a flexible bonus room perfect for a media lounge or gym. Outside, a private back deck overlooks a tree lined yard that creates an effortless private backdrop for entertaining, while major updates including a newer roof and fresh paint throughout ensure years of low maintenance, worry free homeownership. Best of all, you can take advantage of shared private beach access on Sunrise Lake just steps from your front door to enjoy swimming, kayaking, boating, and scenic sunset walks.
Property Features
Property Type: Residential - Single Family
Basement: Yes
Basement: Bulkhead, Concrete, Concrete Floor, Full, Sump Pump, Unfinished
Cooling: None
Heating: Oil
Home Style: Cape
Lot Size: 0.30 Acres
Roof Type: Architectural Shingle
Stories: 2.0
Taxes: $5,043
Year Built: 2003
Amenities
1st Floor Laundry
Porch
Covered Porch
Feature Descriptions
Accessibility: 1st Floor Full Bathroom, 1st Floor Laundry
Amenities: Beach Access, Beach Rights, Boat Launch
Appliances: Dishwasher, Dryer, Microwave, Electric Range, Refrigerator, Washer
Baths Full: 2
Color: Tan
Construction: Vinyl Siding
Days on Site: 137
Driveway: Paved
Electric: Circuit Breaker(s)
Equipment: Portable Generator
Exterior: Vinyl Siding
Flood Zone: Unknown
Flooring: Laminate, Vinyl
Foundation: Concrete, Poured Concrete
Lot: Country Setting, Landscaped
Nearby Bodies of Water: Sunrise Lake
Number of Rooms: 8
Parking: Driveway, Paved
Road Frontage: 80
Roads: Gravel
Sewer: 1250 Gallon, Concrete, Leach Field, Septic
Sq. Ft. Above Grade Finished: 1458
Sq. Ft. Total Finished: 1458
Total Stories: 2
Water: Drilled Well, Private
Water Access: Yes
Water Body Type: Lake
Water View: No
Zoning: SUNRIS
Listed By / Shown By
Listed By
Agency Name: HK REALTY
Agent Name: Kami Lee
Agency Phone: 603-684-2609

Shown By
Agent Name: Ange Goulet
Agent Phone: (603) 752-7202
Agency Title: A House to Home Realty
Estimate Your Payment
Estimated Payment
$ 1,514.99 per month $967.90 Principal & Interest $420.25 Property Tax $126.85 Homeowner's Insurance
11 Spruce Road | MLS# 5094844
This single family home located at 11 Spruce Road, Middleton, NH 03887 is currently listed for sale with an asking price of $434,900. This property was built in 2003 and has 3 bedrooms and 2 full baths with 1458 sq. ft. Search Middleton real estate on angegoulet.ahousetohomerealty.com today.