
BEDS2
BATHS1 full 1 partial
SQUARE FEET1,024
MLS#5109055
STATUSPending
PROPERTY TYPEResidential - Condominium
SUBDIVISIONWillow Bluff Estates
SCHOOLManchester Sch Dst SAU #37
Listing Courtesy of:
Hearthside Realty, LLC
Agency Phone: 603-782-4618
Associate Name: Lisa Boucher

Property Description
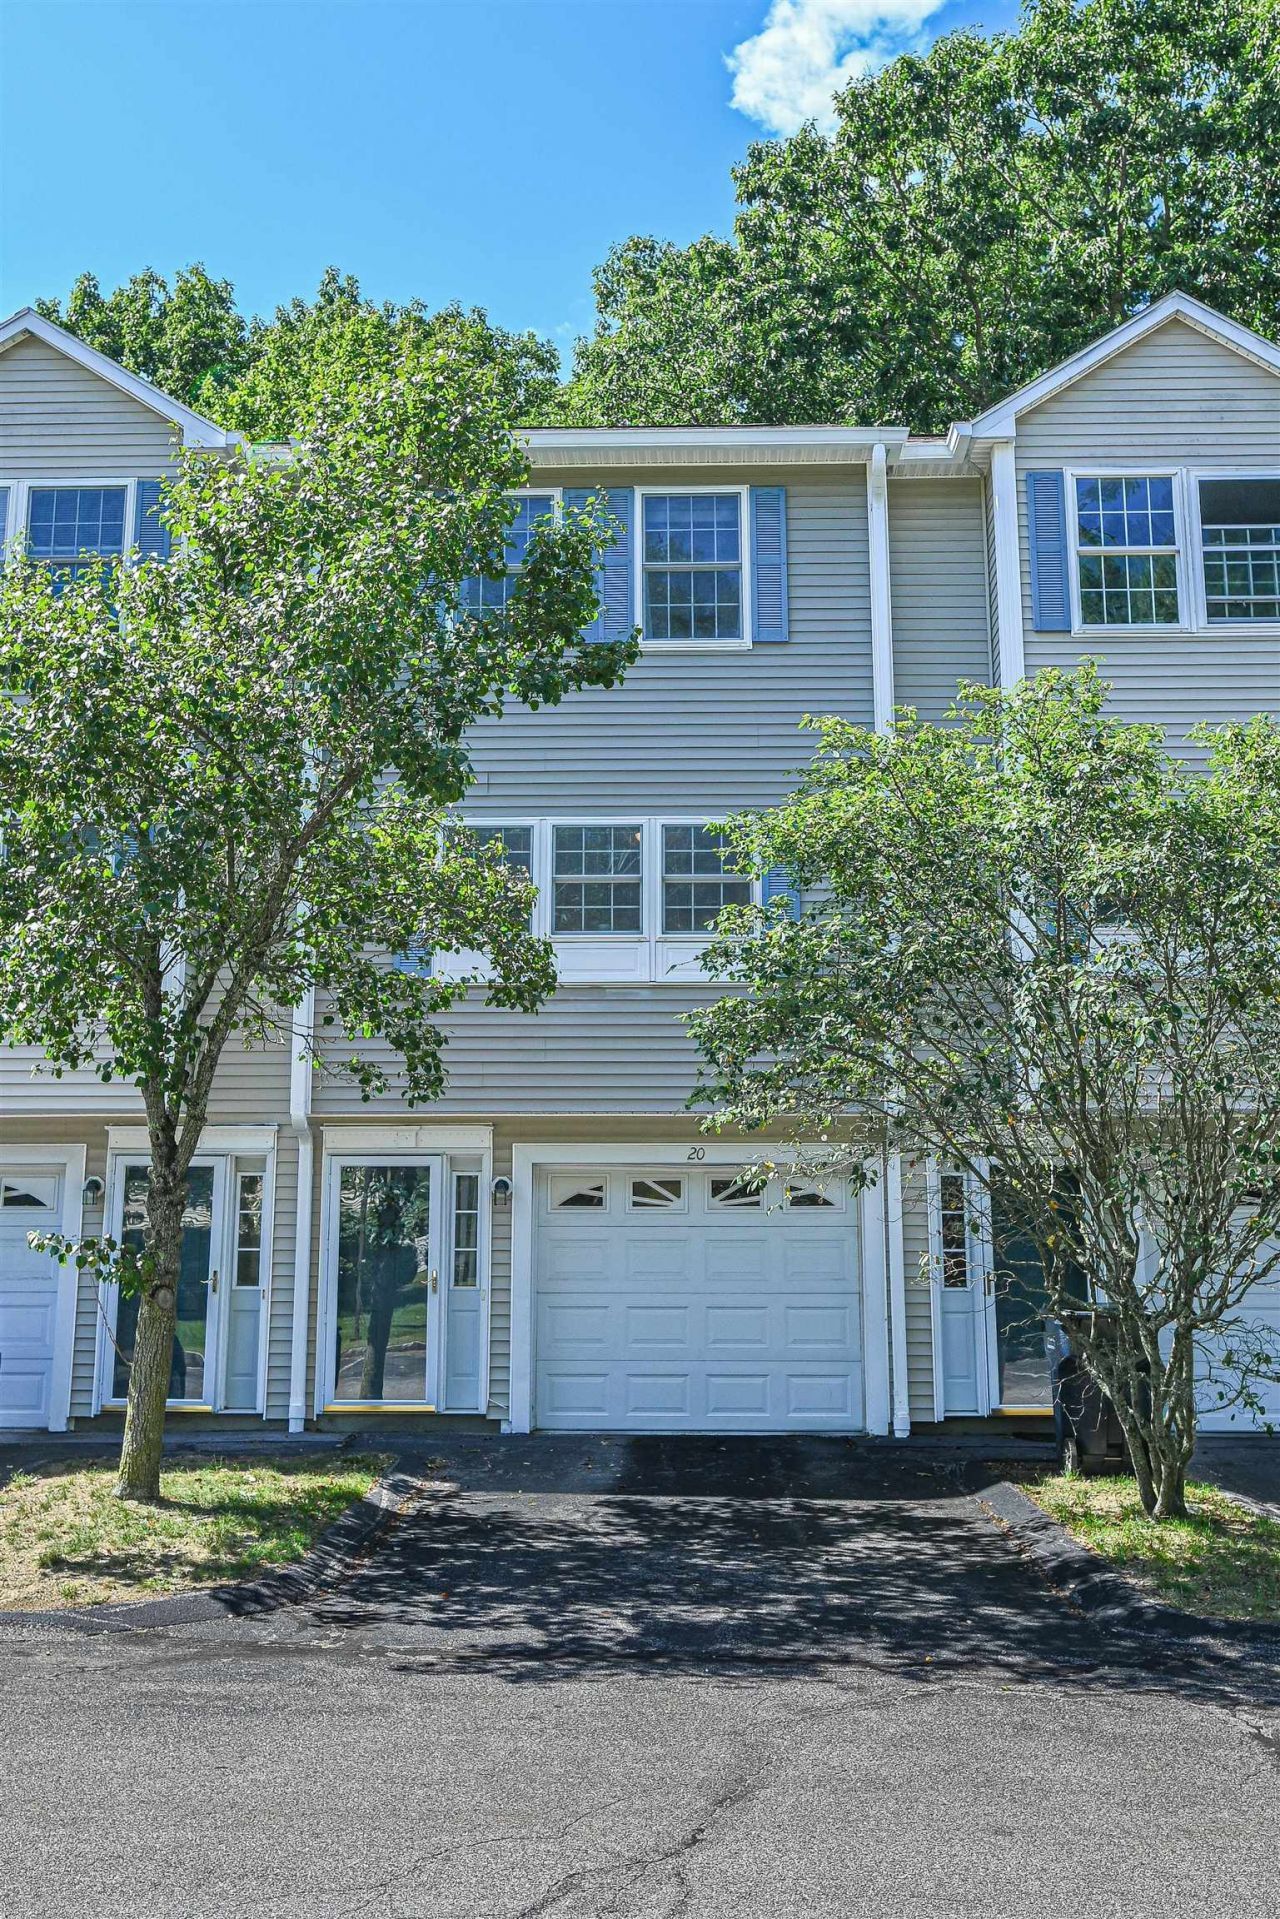
Check out this nicely maintained Willow Bluff Estates townhome offering comfort, convenience, and a desirable South Manchester location on the Londonderry border, close to commuter routes, shopping, restaurants, and just about anything you need! Enjoy the privacy and convenience of an attached garage, along with the added utility of extra unfinished basement space offering ample storage, a dedicated laundry room, and a door leading directly to the backyard. The main living level features lovely hardwood floors throughout, a sunny kitchen with stainless steel appliances, sliders leading to your own private balcony overlooking the wooded perimeter, and a lovely half bath with a porcelain pedestal sink. Upstairs, you'll find two generously sized bedrooms with ample closet space and a full bath. The home is heated by a 5-year-old, high-efficiency Viessmann propane gas boiler. The low $295 monthly condo fee includes water, sewer, landscaping, road maintenance, trash removal, snow removal, the master insurance policy, and most exterior maintenance, making this home an especially attractive combination of location, convenience, and value! Open House Saturday October 3 from 11:30 am to 1:00 pm.
Property Features
Property Type: Residential - Condominium
Basement: Yes
Basement: Concrete Floor, Unfinished, Walkout, Exterior Access
Cooling: None
Garage: 1
Heating: Propane, Hot Water
Home Style: Townhouse
Roof Type: Architectural Shingle
Stories: 3.0
Taxes: $4,702
Year Built: 2002
Amenities
Basement Laundry
Balcony
Feature Descriptions
Amenities: Master Insurance, Landscaping, Snow Removal, Trash Removal
Appliances: Dishwasher, Range Hood, Electric Range, Refrigerator
Baths 1/2: 1
Baths Full: 1
Color: Gray
Construction: Wood Frame
Days on Site: 51
Driveway: Paved
Electric: Circuit Breaker(s)
Exterior: Wood Frame
Fee: $295/Monthly
Flood Zone: No
Flooring: Carpet, Hardwood
Foundation: Concrete
Lot: Condo Development
Number of Rooms: 4
Parking: Driveway, Garage
Roads: Association
Sewer: Public
Sq. Ft. Above Grade Finished: 1024
Sq. Ft. Total Finished: 1024
Total Stories: 3
Units: 9
Water: Public
Zoning: Residential
Local Schools
School District: Manchester Sch Dst SAU #37
Listed By / Shown By
Listed By
Agency Name: Hearthside Realty, LLC
Agent Name: Lisa Boucher
Agency Phone: 603-782-4618

Shown By
Agent Name: Ange Goulet
Agent Phone: (603) 752-7202
Agency Title: A House to Home Realty
Estimate Your Payment
Estimated Payment
$ 1,285.45 per month $790.08 Principal & Interest $391.83 Property Tax $103.54 Homeowner's Insurance
1029 S Mammoth Road, Unit 20 | MLS# 5109055
This condo located at 1029 S Mammoth Road, Unit 20, Manchester, NH 03109 is currently listed for sale with an asking price of $355,000. This property was built in 2002 and has 2 bedrooms and 1 full and 1 partial baths with 1024 sq. ft. S Mammoth Road, Unit 20 is located in the Willow Bluff Estates subdivision within the Manchester Sch Dst SAU #37 school district. Search Willow Bluff Estates real estate on angegoulet.ahousetohomerealty.com today.