
BEDS3
BATHS3 full 1 partial
SQUARE FEET3,481
MLS#5114613
STATUSActive
PROPERTY TYPEResidential - Single Family
SCHOOLSAU #9
Listing Courtesy of:
KW Coastal and Lakes Mountains Realty/Wolfeboro
Associate Name: Adam Dow
Agency Contact: Phone: 866-525-3946

Property Description
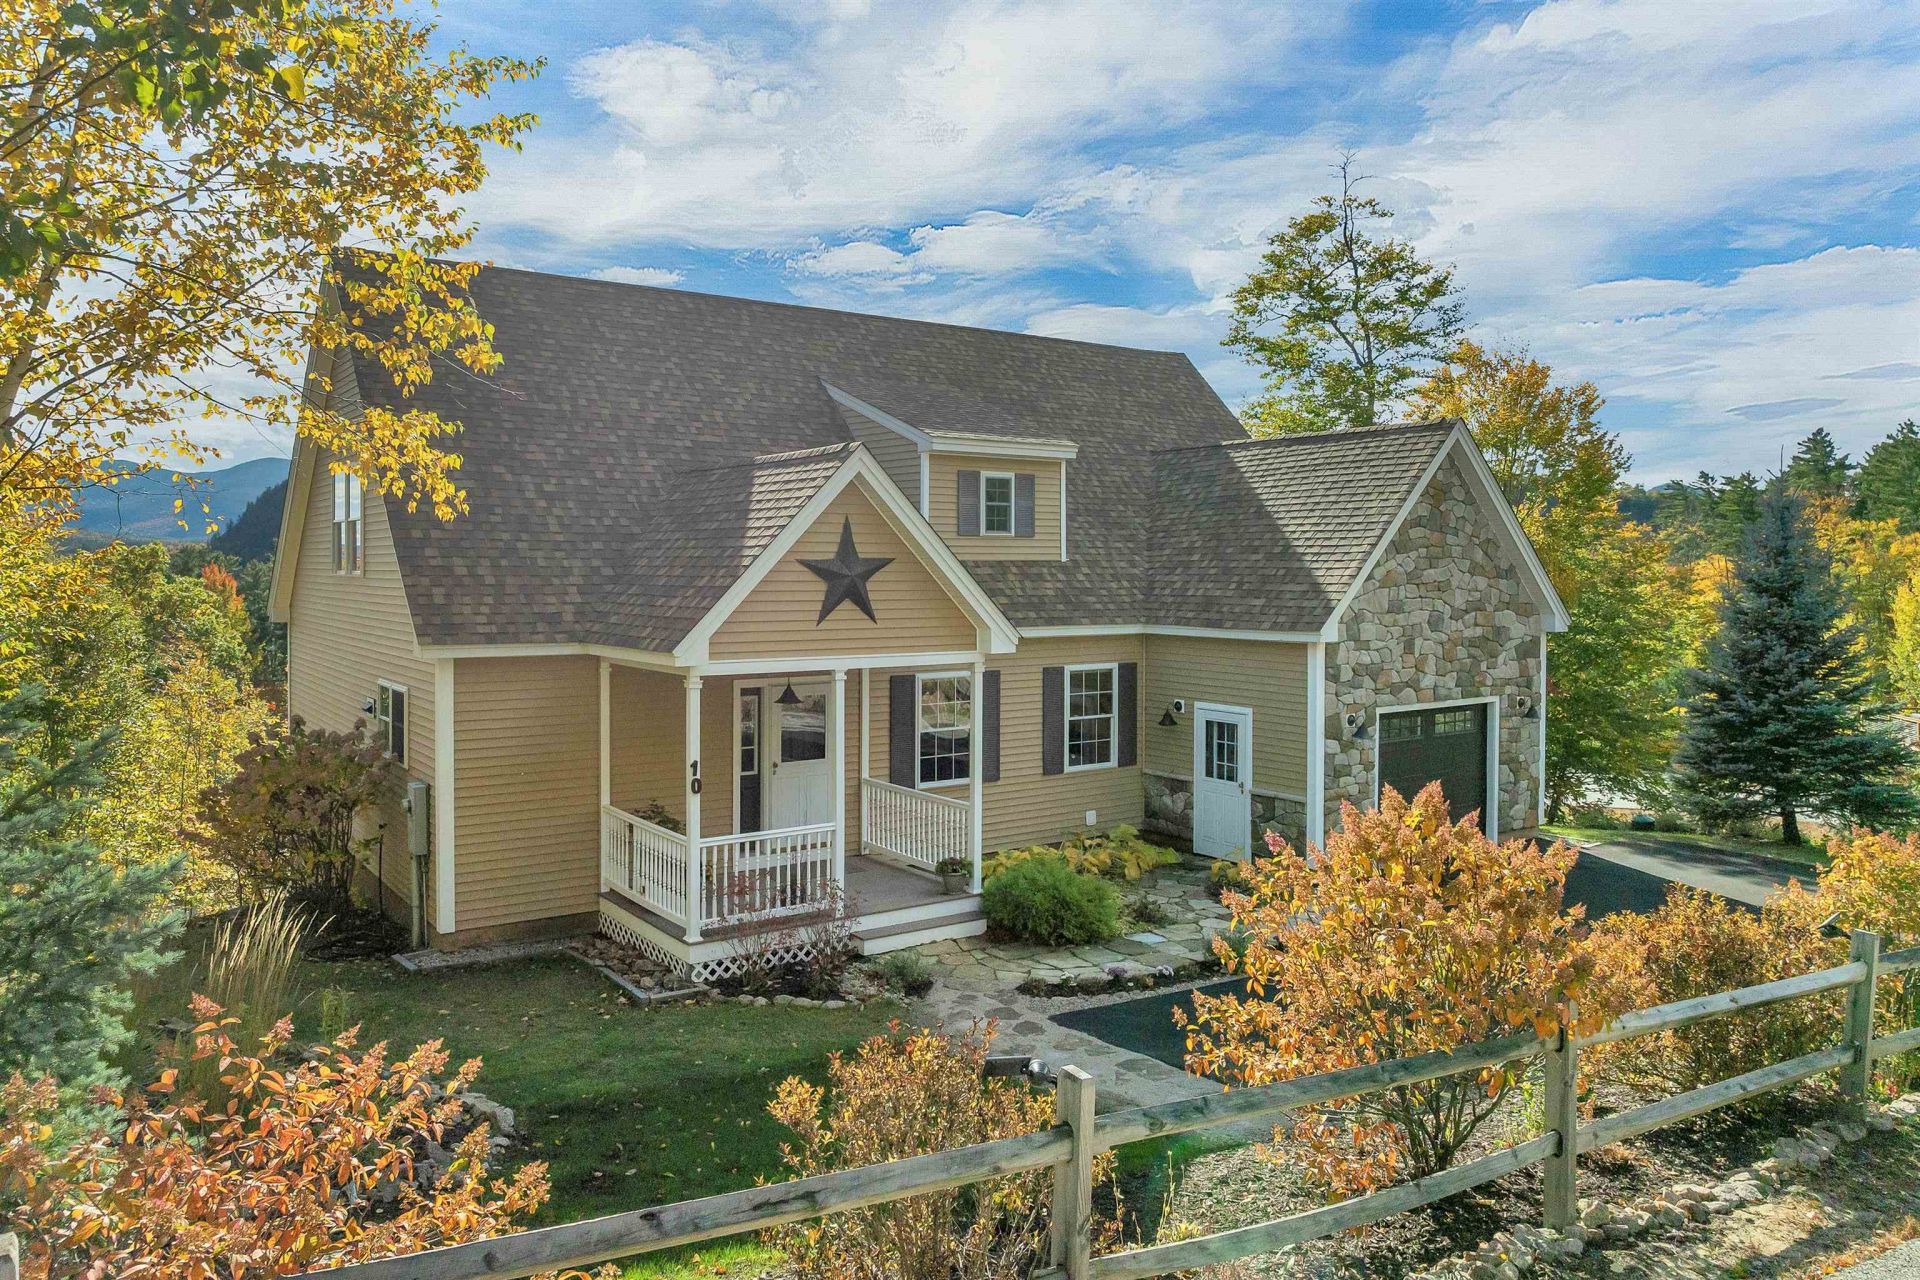
STUNNING MTN VIEWS & EXCEPTIONAL FLEXIBILITY! Welcome to this tastefully decorated home that perfectly blends modern convenience with breathtaking natural beauty. Many improvements completed in the last year! Trees removed to open up year-round expansive view of Moat Mountain Range and the Ledges, New paved driveway, Freshly painted ceilings, walls, and woodwork. New carpet installed top floor and stairs to lower level. The main level is designed for effortless living, featuring a lovely kitchen area, a separate dining and living area that offer scenic views of the Moat Mountains, along with the first floor primary en suite, an office, a practical mudroom and a half bath for convenience. Head up to the second level to discover an exceptionally spacious bedroom with sitting area with views to the mountains. Relax and enjoy this peaceful space! In addition, another bedroom and full bath. The finished walkout lower level offers incredible potential for a private guest suite or multi-generational living. This property is a lucrative investment for short-term or seasonal rentals and a breathtaking home all in one! Located in Intervale... One of the best locations in the Valley!
Property Features
Property Type: Residential - Single Family
Basement: Yes
Basement: Daylight, Finished, Full, Insulated, Interior Stairs, Walkout, Interior Access, Basement Stairs
Cooling: Central AC
Garage: 1 car attached
Heating: Propane, Baseboard, Hot Water
Home Style: Modern Architecture, Walk-Out
Lot Size: 0.32 Acres
Roof Type: Architectural Shingle
Stories: 2.5
Taxes: $5,005
Year Built: 2014
Amenities
Blinds
Dining Area
Primary BR w/ BA
Natural Light
Walk-in Closet
Patio
Covered Porch
Feature Descriptions
Accessibility: 1st Floor Bedroom, 1st Floor Full Bathroom, Hard Surface Flooring, Paved Parking
Amenities: Master Insurance, Common Acreage, Snow Removal
Appliances: Dishwasher, Dryer, Freezer, Microwave, Refrigerator, Washer, Electric Stove
Baths 1/2: 1
Baths Full: 3
Color: Sand
Construction: Masonry, Vinyl Siding
Days on Site: 14
Driveway: Paved
Electric: 200+ Amp Service, Circuit Breaker(s)
Equipment: Irrigation System
Exterior: Masonry, Vinyl Siding
Fee: $200/Monthly
Fee Includes: Landscaping, Plowing, Recreation
Flood Zone: No
Flooring: Carpet, Ceramic Tile, Hardwood, Cork
Foundation: Poured Concrete
Lot: Landscaped, Mountain View, Sloping, Trail/Near Trail, Near Country Club, Near Golf Course, Near Paths, Near Shopping, Near Skiing, Near Hospital, Near School(s)
Number of Rooms: 14
Parking: Direct Entry, Driveway, Garage, Off Street, Parking Spaces 3, Paved, Attached
Road Frontage: 50
Roads: Association
Sewer: Leach Field Off-Site
Sq. Ft. Above Grade Finished: 2213
Sq. Ft. Below Grade Finished: 1268
Sq. Ft. Total Finished: 3481
Total Stories: 2.5
Water: Public
Zoning: Residential
Room Sizes
Kitchen: 8.11 X 15 Level - 1
Living Room: 12.4 X 15 Level - 1
Dining Room: 12.6 X 15 Level - 1
Primary Bedroom: 15 X 15 Level - 1
Mudroom: 10.1 X 7.8 Level - 1
Office/Study: 8.10 X 10.2 Level - 1
Bedroom: 28.9 X 17.7 Level - 2
Local Schools
High School: A. Crosby Kennett Sr. High
Middle School: Josiah Bartlett School
Elementary School: Josiah Bartlett Elem
School District: SAU #9
Listed By / Shown By
Listed By
Agency Name: KW Coastal and Lakes Mountains Realty/Wolfeboro
Agency Contact: Phone: 866-525-3946
Agent Name: Adam Dow

Shown By
Agent Name: Ange Goulet
Agent Phone: (603) 752-7202
Agency Title: A House to Home Realty
Estimate Your Payment
Estimated Payment
$ 2,380.27 per month $1,735.72 Principal & Interest $417.08 Property Tax $227.47 Homeowner's Insurance
10 Beechwoods At Intervale | MLS# 5114613
This single family home located at 10 Beechwoods At Intervale, Bartlett, NH 03812 is currently listed for sale with an asking price of $779,900. This property was built in 2014 and has 3 bedrooms and 3 full and 1 partial baths with 3481 sq. ft. Beechwoods At Intervale is located within the SAU #9 school district. Search Bartlett real estate on angegoulet.ahousetohomerealty.com today.