
BEDS3
BATHS2 full 1 partial
SQUARE FEET2,709
MLS#5115508
STATUSActive
PROPERTY TYPEResidential - Single Family
Listing Courtesy of:
Century 21 Gold Key Realty
Agency Phone: 603-729-3030
Associate Name: Katelyn Nash

Property Description
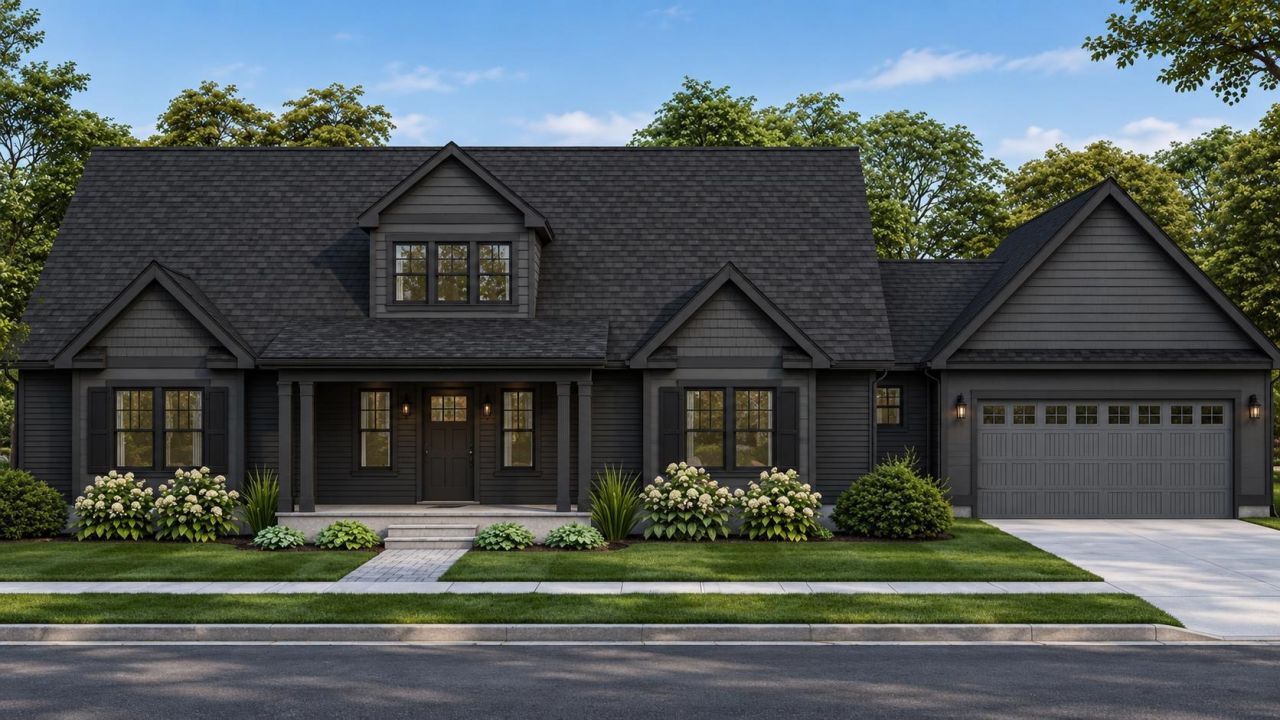
Build new in Sanbornton with the opportunity to make the home your own from the beginning! This new construction offering features the Shelton Creek Cape, a thoughtfully designed home with an open kitchen and dining area, spacious living room, first-floor primary suite with private bath and walk-in closet, convenient first-floor laundry, and additional bedrooms and bath on the second level. The welcoming front porch and classic Cape design offer plenty of curb appeal, with opportunities to personalize exterior colors, interior finishes and features throughout. The advertised price includes the land and proposed Shelton Creek home, with the builder welcoming buyers utilizing construction financing. Buyers also have the flexibility to explore alternative modular home designs, with pricing adjusted accordingly. Located along scenic Hale Road in Sanbornton, with convenient access to Tilton, Laconia, I-93 and the Lakes Region, this is an opportunity to build rather than settle for what is already on the market. Explore the Penn's Creek 3D tour for additional layout and design inspiration. Photos and tour are examples of home designs and finishes and may include options or upgrades not included in the advertised price. Agent related to seller.
Property Features
Property Type: Residential - Single Family
Basement: Yes
Basement: Concrete, Full, Walkout
Cooling: None
Garage: 3
Heating: Propane, Hot Air
Home Style: Cape
Lot Size: 3.01 Acres
Roof Type: Architectural Shingle
Stories: 2.0
Amenities
Dining Area
Kitchen Island
Kitchen/Dining
Laundry Hook-ups
Primary BR w/ BA
Natural Light
Walk-in Closet
Walk-in Pantry
1st Floor Laundry
Deck
Window Screens
Double Pane Window(s)
Low E Window(s)
Feature Descriptions
Appliances: Other
Baths 1/2: 1
Baths Full: 2
Construction: Vinyl Siding
Days on Site: 6
Driveway: Gravel
Electric: 200+ Amp Service, Circuit Breaker(s)
Exterior: Vinyl Siding
Flood Zone: No
Flooring: Carpet, Hardwood
Foundation: Poured Concrete
Lot: Rural
Number of Rooms: 9
Road Frontage: 307
Roads: Dirt, Public
Sewer: 1500+ Gallon, Septic
Sq. Ft. Above Grade Finished: 2709
Sq. Ft. Total Finished: 2709
Total Stories: 2
Water: Drilled Well
Zoning: General Agriculture
Local Schools
High School: Winnisquam Regional High Sch
Middle School: Winnisquam Regional Middle Sch
Elementary School: Sanbornton Central School
Listed By / Shown By
Listed By
Agency Name: Century 21 Gold Key Realty
Agent Name: Katelyn Nash
Agency Phone: 603-729-3030

Shown By
Agent Name: Ange Goulet
Agent Phone: (603) 752-7202
Agency Title: A House to Home Realty
Estimate Your Payment
Estimated Payment
$ 2,262.99 per month $2,000.78 Principal & Interest $0.00 Property Tax (data not provided by mls) $262.21 Homeowner's Insurance
00 Hale Road | MLS# 5115508
This single family home located at 00 Hale Road, Sanbornton, NH 03269 is currently listed for sale with an asking price of $899,000. This property has 3 bedrooms and 2 full and 1 partial baths with 2709 sq. ft. Search Sanbornton real estate on angegoulet.ahousetohomerealty.com today.